This exceptional custom home showcases an unmatched level of craftsmanship, quality, and thoughtful detail throughout. Built with 100% foam insulation including both garages, Austin limestone and reclaimed Chicago antique brick exterior, and 5/8-inch hand-troweled drywall, the construction alone sets this home apart. Inside, you'll find 10-inch white oak hardwood floors, solid core 8-foot doors, and custom B&S Woodworking cabinetry with soft-close features. The kitchen and baths are beautifully appointed with White Mustang quartzite, marble, granite, and premium Caesarstone surfaces. High-end appliances include GE Monogram, Bosch, Thermador, and Electrolux. Designed for comfort and efficiency, the home features Carrier Performance HVAC systems with Nest thermostats, Big Ass Fans, full wood casement windows, a Rinnai tankless water heater, Kinetico water softener with K5 RO system, and AT&T fiber internet. The backyard is a true retreat with a swimming pool, Soci Stone deck, automatic patio screens, natural gas outdoor kitchen with rotisserie, and gas fireplaces both indoors and out. A full Nuvo whole-home audio system, surround sound, Lutron lighting controls, owned security system with cameras, and app-based automation provide modern convenience and security. From the epoxy-finished garage with custom cabinetry to the meticulous maintenance history, this home reflects pride of ownership and luxury at every turn.
Sold
Price Unknown
4726 120th St, Lubbock, TX 79424
3beds
3,344sqft
Single Family Residence, Residential
Built in 2018
0.26 Acres Lot
$797,800 Zestimate®
$--/sqft
$4,274 Estimated rent
Home value
$797,800
$742,000 - $862,000
$4,274/mo
Zestimate® history
Owner options
List your home for rent
$4,274/mo
Rent Zestimate®
Find your next renter with Zillow Rental Manager. Plus, with online applications, you can quickly screen prospective tenants – for free.
$4,274/mo
Rent Zestimate®
Refinance and save
Refinancing to a lower rate could help reduce your monthly payments and save thousands over the life of the loan.
Explore your selling options
Work with a Zillow partner agent
Leverage their expertise and Zillow's premium Showcase listings to get your home seen by more buyers.
Get startedList with your own agent
Get your home in front of millions of buyers by listing it on Zillow.
Learn how to do itSell it yourself
Take full control of how buyers see your home on Zillow by listing For Sale by Owner (FSBO).
List your homeWhat's special
Surround soundSoci stone deckApp-based automationRinnai tankless water heaterAutomatic patio screensFull wood casement windowsBig ass fans
Zillow last checked:
Listing updated:
Listed by:
Chelsea Timmens TREC #0683020 806-544-2234,
Home Grown Real Estate Co.,
Krista Ramos TREC #0684380 806-790-2638,
Home Grown Real Estate Co.
Bought with:
Chris Raney, TREC #0536079
Chris Raney Appraisal Services
Source: LBMLS,MLS#: 202601971
Facts & features
Interior
Bedrooms & bathrooms
- Bedrooms: 3
- Bathrooms: 4
- Full bathrooms: 3
- 1/2 bathrooms: 1
Primary bedroom
- Area: 240 Square Feet
- Dimensions: 16.00 x 15.00
Bedroom 2
- Area: 196 Square Feet
- Dimensions: 14.00 x 14.00
Bedroom 3
- Area: 144 Square Feet
- Dimensions: 12.00 x 12.00
Kitchen
- Area: 345.06 Square Feet
- Dimensions: 24.30 x 14.20
Laundry
- Area: 121.92 Square Feet
- Dimensions: 9.60 x 12.70
Office
- Area: 170.8 Square Feet
- Dimensions: 14.00 x 12.20
Pantry
- Area: 69.54 Square Feet
- Dimensions: 11.40 x 6.10
Heating
- Central, Fireplace(s), Natural Gas
Cooling
- Central Air, Electric
Appliances
- Included: Built-In Refrigerator, Dishwasher, Disposal, Double Oven, Exhaust Fan, Free-Standing Gas Range, Range Hood, Stainless Steel Appliance(s), Water Softener, Water Softener Owned, Wine Refrigerator
- Laundry: Electric Dryer Hookup, Inside, Sink, Washer Hookup
Features
- Beamed Ceilings, Bookcases, Ceiling Fan(s), Crown Molding, Double Vanity, Granite Counters, High Ceilings, His and Hers Closets, Kitchen Island, Pantry, Smart Home, Smart Light(s), Soaking Tub, Sound System, Stone Counters, Storage, Walk-In Closet(s), Wired for Sound
- Flooring: Wood, See Remarks
- Doors: ENERGY STAR Qualified Doors
- Windows: Aluminum Frames, Wood Frames
- Has basement: No
- Number of fireplaces: 2
- Fireplace features: Gas Log, Gas Starter, Living Room, Outside, Sealed Combustion
Interior area
- Total structure area: 3,344
- Total interior livable area: 3,344 sqft
- Finished area above ground: 3,344
Property
Parking
- Total spaces: 3
- Parking features: Alley Access, Attached, Garage, Garage Door Opener, Garage Faces Rear, Oversized, Paved
- Attached garage spaces: 3
Features
- Patio & porch: Covered, Porch, Rear Porch, Screened, See Remarks
- Exterior features: Gas Grill, Lighting, Outdoor Grill, Outdoor Kitchen, Private Yard, Rain Gutters, Smart Camera(s)/Recording, Storage
- Has private pool: Yes
- Pool features: Gas Heat, Heated, In Ground, Pool Cover, Pool/Spa Combo, See Remarks
- Fencing: Back Yard,Fenced,Gate
Lot
- Size: 0.26 Acres
- Features: Back Yard, City Lot, Front Yard, Interior Lot, Landscaped, Sprinklers In Front
Details
- Parcel number: R325384
- Special conditions: Standard
- Other equipment: Other
Construction
Type & style
- Home type: SingleFamily
- Architectural style: Traditional
- Property subtype: Single Family Residence, Residential
Materials
- Brick, Stone, See Remarks
- Foundation: Slab
- Roof: Composition
Condition
- New construction: No
- Year built: 2018
Utilities & green energy
- Sewer: Public Sewer
- Water: Public
- Utilities for property: Cable Available, Electricity Connected, Sewer Connected, Water Connected
Community & HOA
Community
- Security: Security Gate, Security System Owned, Smoke Detector(s), See Remarks
HOA
- Has HOA: No
Location
- Region: Lubbock
Financial & listing details
- Tax assessed value: $797,375
- Annual tax amount: $15,069
- Date on market: 2/13/2026
- Cumulative days on market: 7 days
- Listing terms: Cash,Conventional,FHA,VA Loan
- Electric utility on property: Yes
- Road surface type: Paved
Price history
| Date | Event | Price |
|---|---|---|
| 3/31/2026 | Sold | -- |
Source:  LBMLS #202601971 Report a problem LBMLS #202601971 Report a problem | ||
| 2/20/2026 | Pending sale | $825,000$247/sqft |
Source: LBMLS #202601971 Report a problem | ||
| 2/13/2026 | Listed for sale | $825,000$247/sqft |
Source: LBMLS #202601971 Report a problem | ||
Public tax history
| Year | Property taxes | Tax assessment |
|---|---|---|
| 2025 | $14,865 -1.4% | $797,375 +1.9% |
| 2024 | $15,069 +9.2% | $782,637 +10% |
| 2023 | $13,802 -3.1% | $711,488 +10% |
| 2022 | $14,250 0% | $646,807 +4.7% |
| 2021 | $14,257 +6.7% | $617,727 +8.3% |
| 2020 | $13,357 -3.1% | $570,550 |
| 2019 | $13,779 +607.5% | $570,550 +647.9% |
| 2018 | $1,948 | $76,289 |
| 2017 | $1,948 | $76,289 |
| 2016 | -- | $76,289 |
| 2015 | -- | $76,289 |
Find assessor info on the county website
Neighborhood: 79424
Nearby homes
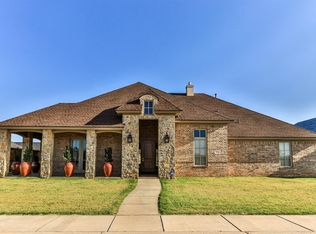
- $646,4004 bd4 ba3.6k sqft4802 120th St, Lubbock, TX 79424Off Market
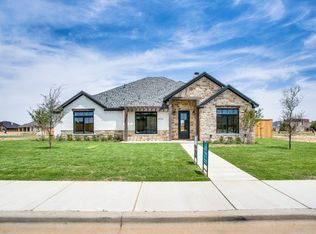
- $828,3004 bd3 ba2.6k sqft4724 120th St, Lubbock, TX 79424Off Market
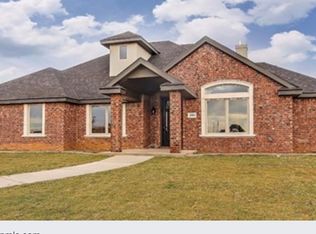
- $614,6004 bd3 ba3.1k sqft4804 120th St, Lubbock, TX 79424Off Market
- $790,4000.29 acres4727 120th St, Lubbock, TX 79424Off Market
- $501,9003 bd3 ba2.5k sqft11808 Troy Ave, Lubbock, TX 79424Off Market
- $622,9004 bd3 ba2.7k sqft4801 120th St, Lubbock, TX 79424Off Market
- $464,4003 bd2 ba2.3k sqft11806 Troy Ave, Lubbock, TX 79424Off Market
- $633,5003 bd3 ba2.7k sqft4725 120th St, Lubbock, TX 79424Off Market
Nearby schools
GreatSchools rating
- 9/10Lubbock-Cooper Central Elementary SchoolGrades: PK-5Distance: 1.1 mi
- 8/10Lubbock-Cooper Bush Middle SchoolGrades: 6-8Distance: 1.2 mi
- 7/10Lubbock-Cooper Liberty High SchoolGrades: 9-11Distance: 2.5 mi
Schools provided by the listing agent
- Elementary: Lubbock-Cooper Central
- Middle: Lubbock-Cooper Bush
- High: Liberty High School
Source: LBMLS. This data may not be complete. We recommend contacting the local school district to confirm school assignments for this home.
Sell for more on Zillow
Get a Zillow Showcase℠ listing at no additional cost and you could sell for .
$797,800
2% more
+$15,956
With Zillow Showcase(estimated)
$813,756
Sell for more on Zillow
Get a Zillow Showcase℠ listing at no additional cost and you could sell for .
$797,800
2% more
+$15,956
With Zillow Showcase(estimated)
$813,756
- Texas
- Lubbock County
- Lubbock
- 79424
- 4726 120th St
