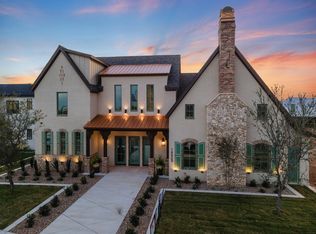
*NOW OFFERING A 10K incentive!!!!!!! Welcome to life in the highly sought-after Sedona, where comfort, space, and style come together in this beautifully designed new home. This 4-bedroom, 3-bathroom, 2-car garage property offers an inviting layout with tall ceilings and an open-concept design that makes the entire home feel light, bright, and spacious. The kitchen flows seamlessly into the main living area—perfect for entertaining guests or enjoying everyday life. A dedicated office space provides flexibility for working from home, a playroom, or a quiet retreat, with plenty of room to truly make it your own. The primary suite is designed to be your personal oasis, featuring a combined bathtub and shower setup that creates a relaxing, spa-like atmosphere. You'll also love the huge closets complete with built-in cabinetry and storage, offering both functionality and luxury. Step outside and imagine the possibilities—there's room to add a pool for those West Texas summers, and even the option to expand with a third-car garage if desired. Located in one of Lubbock's most desirable communities, this home offers the perfect balance of modern living, thoughtful design, and future potential—all just minutes from shopping, dining, and top-rated schools. Don't miss your chance to make this stunning Sedona home yours.
New construction
$905,000
14807 Oxford Ave, Lubbock, TX 79423
4beds
3,012sqft
:
Get pre-qualified$6,529/mo
Single Family Residence, Residential
Built in 2026
10,454 Square Feet Lot
$897,500 Zestimate®
$300/sqft
$-- HOA
What's special
Dedicated office spaceLight bright and spaciousRelaxing spa-like atmosphereInviting layoutTall ceilingsOpen-concept designPerfect for entertaining guests
- 116 days |
- 155 |
- 6 |
Zillow last checked:
Listing updated:
Listed by:
Jennifer Taylor TREC #0717591 806-786-6164,
Keller Williams Realty
Source: LBMLS,MLS#: 202604182
Facts & features
Interior
Bedrooms & bathrooms
- Bedrooms: 4
- Bathrooms: 4
- Full bathrooms: 3
- 1/2 bathrooms: 1
Heating
- Central, Electric
Cooling
- Ceiling Fan(s)
Appliances
- Included: Built-In Refrigerator, Dishwasher, Disposal, Double Oven, Gas Cooktop, Gas Oven, Instant Hot Water, Microwave, Refrigerator
- Laundry: Electric Dryer Hookup, Laundry Room, Washer Hookup
Features
- Beamed Ceilings, Ceiling Fan(s), High Ceilings, Kitchen Island, Open Floorplan, Pantry, Quartz Counters, Soaking Tub, Vaulted Ceiling(s), Walk-In Closet(s)
- Flooring: Carpet, Luxury Vinyl, Tile
- Windows: Double Pane Windows, Insulated Windows, Low Emissivity Windows
- Number of fireplaces: 2
- Fireplace features: Gas, Living Room
Interior area
- Total structure area: 3,012
- Total interior livable area: 3,012 sqft
- Finished area above ground: 3,012
Property
Parking
- Total spaces: 2
- Parking features: Attached, Garage, Garage Door Opener
- Attached garage spaces: 2
Features
- Patio & porch: Patio
- Exterior features: Outdoor Kitchen
- Fencing: Back Yard,Fenced,Privacy
Lot
- Size: 10,454 Square Feet
Details
- Parcel number: R345202
- Special conditions: Standard
Construction
Type & style
- Home type: SingleFamily
- Architectural style: Traditional
- Property subtype: Single Family Residence, Residential
Materials
- Brick, Spray Foam Insulation, Stone
- Foundation: Slab
- Roof: Composition
Condition
- Under Construction
- New construction: Yes
- Year built: 2026
Utilities & green energy
- Sewer: Public Sewer
- Water: Public
- Utilities for property: Electricity Connected, Natural Gas Connected, Water Connected
Community & HOA
Community
- Features: Sidewalks
- Security: Carbon Monoxide Detector(s), Smoke Detector(s)
HOA
- Has HOA: No
Location
- Region: Lubbock
Financial & listing details
- Price per square foot: $300/sqft
- Tax assessed value: $95,000
- Annual tax amount: $19,660
- Date on market: 3/31/2026
- Cumulative days on market: 117 days
- Listing terms: Cash,Conventional,FHA,VA Loan
- Electric utility on property: Yes
- Road surface type: Paved
Estimated market value
$897,500
$853,000 - $942,000
$3,528/mo
Price history
| Date | Event | Price |
|---|---|---|
| 3/31/2026 | Listed for sale | $905,000$300/sqft |
Source:  LBMLS #202604182 Report a problem LBMLS #202604182 Report a problem | ||
Public tax history
| Year | Property taxes | Tax assessment |
|---|---|---|
| 2025 | $1,966 -0.3% | $95,000 |
| 2024 | $1,971 -1.4% | $95,000 |
| 2023 | $1,999 | $95,000 |
Find assessor info on the county website
Monthly payment
Est. payment
Payment breakdown
Explore the cost of this home by adjusting the details. Changes won't be saved.Climate risks
Neighborhood: 79423
Nearby schools
GreatSchools rating
- 7/10Lubbock-Cooper South Elementary SchoolGrades: PK-5Distance: 3.5 mi
- 7/10Lubbock-Cooper Middle SchoolGrades: 6-8Distance: 3.5 mi
- 7/10Lubbock-Cooper Liberty High SchoolGrades: 9-11Distance: 0.9 mi
Schools provided by the listing agent
- Elementary: Lubbock-Cooper East
- Middle: Lubbock-Cooper Bush
- High: Liberty High School
Source: LBMLS. This data may not be complete. We recommend contacting the local school district to confirm school assignments for this home.
- $1,450,0004 bd5 ba3.9k sqft14809 Oxford Ave, Lubbock, TX 79423For Sale

- $--4 bd3 ba4.2k sqft14805 Oxford, Lubbock, TX 79424Sold
- $782,7004 bd3 ba3.1k sqft14808 Oxford Ave, Lubbock, TX 79423Off Market
- $--4 bd4 ba4k sqft14806 Oxford St, Lubbock, TX 79423Sold
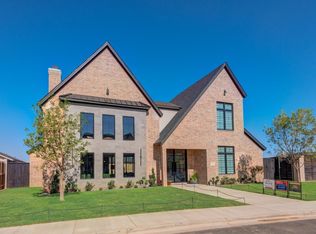
- $1,250,0004 bd4 ba3.6k sqft14810 Oxford Ave, Lubbock, TX 79423For Sale
- $--4 bd4 ba4.6k sqft14803 Oxford Ave, Lubbock, TX 79423Sold
- $95,000-- bd-- ba-- sqft14804 Oxford Ave, Lubbock, TX 79423Off Market
- $1,989,9005 bd5 ba5.5k sqft14804 Norwood Ave, Lubbock, TX 79423Off Market
A local agent can set up tours, give advice and negotiate with sellers.
Similar homes
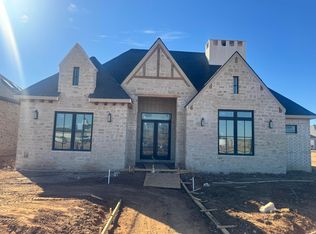
- $855,8003 bd3 ba3k sqft4007 150th St, Lubbock, TX 79423New Construction
 MLS ID #202609640, Stacey Rogers, Keller Williams Realty. LBMLS
 - $952,5004 bd4 ba3.2k sqft15009 Norwood Ave, Lubbock, TX 79423New Construction
 MLS ID #202605638, Carol Bishop, Realty Refined. LBMLS
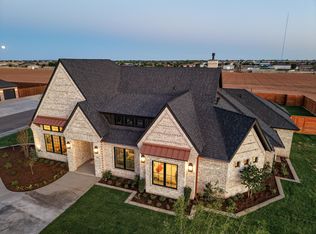
 - $995,0004 bd4 ba3.3k sqft2901 151st St, Lubbock, TX 79423New Construction
 MLS ID #202607005, Rania Zeitouni, WestMark Companies. LBMLS
 - $975,0004 bd4 ba3.4k sqft2809 151st St, Lubbock, TX 79423New Construction
 MLS ID #202606826, Allison Pace, WestMark Companies. LBMLS
 - $729,8004 bd4 ba3.1k sqft13510 Noble Ave, Lubbock, TX 79423New ConstructionMLS ID #202609970, Stacey Rogers, Keller Williams Realty. LBMLS
- $1,150,0004 bd3 ba3.1k sqft4101 149th St, Lubbock, TX 79423New ConstructionMLS ID #202607898, Stephen Bearden, Lubbock Discount Realty. LBMLS
- $799,7004 bd5 ba3.2k sqft2902 151st St, Lubbock, TX 79423New ConstructionMLS ID #202607807, Amy Cox, ALL Real Estate, LLC. LBMLS
- $719,5654 bd3 ba2.9k sqft3118 County Road 7660, Lubbock, TX 79423New ConstructionMLS ID #202609535, Katie Billingsley, Fairway Commercial Advisors. LBMLS
- $1,250,0004 bd4 ba3.6k sqft14810 Oxford Ave, Lubbock, TX 79423For SaleMLS ID #202608520, Stacey Rogers, Keller Williams Realty. LBMLS
- $669,9004 bd3 ba2.9k sqft3809 123rd St, Lubbock, TX 79423New ConstructionLBMLS
- $659,9004 bd3 ba3k sqft3805 123rd St, Lubbock, TX 79423New ConstructionLBMLS
- $764,9994 bd4 ba3.2k sqft4616 143rd St, Lubbock, TX 79423New ConstructionMLS ID #202561369, Hillary Martin, Avenue Real Estate. LBMLS
- $618,5004 bd3 ba2.7k sqft3612 143rd St, Lubbock, TX 79423New ConstructionMLS ID #202609634, Stacey Rogers, Keller Williams Realty. LBMLS
- from $726,7884 bd4 ba2.8k sqftThe Tackett Plan, The Reserve at Dunn Mill, Lubbock, TX 79423New ConstructionHOME by Lyons
- $659,9004 bd3 ba2.9k sqft3813 123rd St, Lubbock, TX 79423New ConstructionLBMLS
- $649,9004 bd3 ba2.9k sqft3811 123rd St, Lubbock, TX 79423New ConstructionLBMLS
- $850,0004 bd5 ba3k sqft17207 County Road 1920, Lubbock, TX 79424New ConstructionMLS ID #202606307, Amy Cox, ALL Real Estate, LLC. LBMLS
- $1,240,0004 bd5 ba3.9k sqft4010 151st St, Lubbock, TX 79423New ConstructionMLS ID #202606281, Lacey Hegi, ALL Real Estate, LLC. LBMLS
- $515,0005 bd3 ba2.7k sqft4404 140th St, Lubbock, TX 79424For SaleMLS ID #202610146, Stuart Bartley, Taylor Reid Realty. LBMLS
- $1,325,0004 bd4 ba3.7k sqft3911 149th St, Lubbock, TX 79423New ConstructionMLS ID #202607736, Danae Barker, Williams & Company Real Estate. LBMLS
