Located on a prime corner lot in Sedona, this stunning home truly has it all -- blending luxury, warmth, and unforgettable entertaining spaces into one incredible property. From the striking curb appeal to the soaring ceilings, modern finishes, and natural accents throughout, every detail was thoughtfully designed to impress while still feeling inviting and comfortable. Expansive windows flood the home with natural light and offer beautiful views of the resort-style pool and spa at every turn. The open-concept living, kitchen, and dining area creates the perfect space for gathering, complete with a butler's pantry for effortless hosting. Just outside, the fully equipped cook shack steals the show with a gas range, drink fridge, and windows that open to an outdoor bar area -- creating the ultimate indoor/outdoor entertaining experience. The isolated primary suite is a true retreat with direct pool access and a spa-like ensuite bathroom featuring an upstairs closet space. An office, upstairs bonus room, and designer touches throughout complete this exceptional Sedona home built for both everyday living and elevated entertaining.
For sale
Price cut: $50K (6/19)
$1,250,000
14810 Oxford Ave, Lubbock, TX 79423
4beds
3,606sqft
:
Get pre-qualified$8,866/mo
Single Family Residence, Residential
Built in 2022
9,583 Square Feet Lot
$1,207,300 Zestimate®
$347/sqft
$83/mo HOA
What's special
Modern finishesDesigner touches throughoutStriking curb appealPrime corner lotSoaring ceilingsNatural accents throughoutUpstairs closet space
- 38 days |
- 362 |
- 14 |
Zillow last checked:
Listing updated:
Listed by:
Stacey Rogers TREC #0588927 806-368-1066,
Keller Williams Realty,
Candace ODell-Wood TREC #0740862 806-632-9066,
Keller Williams Realty
Source: LBMLS,MLS#: 202608520
Facts & features
Interior
Bedrooms & bathrooms
- Bedrooms: 4
- Bathrooms: 4
- Full bathrooms: 3
- 1/2 bathrooms: 1
Primary bedroom
- Area: 196 Square Feet
- Dimensions: 14.00 x 14.00
Bedroom 2
- Area: 124.3 Square Feet
- Dimensions: 11.00 x 11.30
Bedroom 3
- Area: 132 Square Feet
- Dimensions: 12.00 x 11.00
Bedroom 4
- Area: 119.9 Square Feet
- Dimensions: 11.00 x 10.90
Primary bathroom
- Area: 178.56 Square Feet
- Dimensions: 14.40 x 12.40
Dining room
- Area: 134.9 Square Feet
- Dimensions: 14.20 x 9.50
Family room
- Area: 169 Square Feet
- Dimensions: 10.00 x 16.90
Kitchen
- Area: 414.05 Square Feet
- Dimensions: 24.50 x 16.90
Laundry
- Area: 92.7 Square Feet
- Dimensions: 10.30 x 9.00
Mud room
- Area: 52.2 Square Feet
- Dimensions: 5.80 x 9.00
Office
- Area: 116.6 Square Feet
- Dimensions: 11.00 x 10.60
Heating
- Central, Fireplace(s), Natural Gas
Cooling
- Ceiling Fan(s), Central Air
Appliances
- Included: Bar Fridge, Built-In Refrigerator, Convection Oven, Dishwasher, Disposal, Gas Cooktop, Microwave, Range Hood, Wine Cooler
- Laundry: Electric Dryer Hookup, Laundry Chute, Laundry Room, Main Level, Sink, Washer Hookup
Features
- Beamed Ceilings, Cathedral Ceiling(s), Ceiling Fan(s), Chandelier, Double Vanity, Entrance Foyer, High Ceilings, His and Hers Closets, Kitchen Island, Natural Woodwork, Open Floorplan, Pantry, Master Downstairs, Quartz Counters, Soaking Tub, Storage, Walk-In Closet(s)
- Flooring: Tile
- Windows: Double Pane Windows
- Number of fireplaces: 1
- Fireplace features: Electric, Family Room, Gas
Interior area
- Total structure area: 3,606
- Total interior livable area: 3,606 sqft
- Finished area above ground: 3,606
Property
Parking
- Total spaces: 3
- Parking features: Attached, Driveway, Garage, Garage Door Opener, Garage Faces Rear
- Attached garage spaces: 3
- Has uncovered spaces: Yes
Features
- Patio & porch: Covered, Front Porch, Rear Porch, Screened
- Exterior features: Electric Grill, Outdoor Grill, Private Yard
- Has private pool: Yes
- Pool features: Gas Heat, Gunite, Heated, In Ground, Pool Cover, Pool/Spa Combo
- Has spa: Yes
- Spa features: Gunite, Heated, In Ground
- Fencing: Back Yard,Fenced,Gate,Wood
Lot
- Size: 9,583 Square Feet
- Features: Back Yard, City Lot, Corner Lot, Landscaped, Sprinklers In Front, Sprinklers In Rear
Details
- Parcel number: R345210
- Zoning description: Single Family
Construction
Type & style
- Home type: SingleFamily
- Architectural style: Traditional
- Property subtype: Single Family Residence, Residential
Materials
- Brick, Cement Siding, Stucco
- Foundation: Slab
- Roof: Composition
Condition
- New construction: No
- Year built: 2022
Utilities & green energy
- Sewer: Public Sewer
- Water: Public
- Utilities for property: Electricity Available, Natural Gas Available, Sewer Connected, Water Connected, Underground Utilities
Community & HOA
Community
- Features: Curbs, Park, Sidewalks, Street Lights
- Security: None
HOA
- Has HOA: Yes
- HOA fee: $1,000 annually
Location
- Region: Lubbock
Financial & listing details
- Price per square foot: $347/sqft
- Tax assessed value: $1,246,590
- Annual tax amount: $25,265
- Date on market: 6/22/2026
- Cumulative days on market: 84 days
- Listing terms: Cash,Conventional,FHA,VA Loan
- Electric utility on property: Yes
- Road surface type: All Weather
Estimated market value
$1,207,300
$1.15M - $1.27M
$4,167/mo
Price history
| Date | Event | Price |
|---|---|---|
| 6/19/2026 | Price change | $1,250,000-3.8%$347/sqft |
Source:  LBMLS #202606214 Report a problem LBMLS #202606214 Report a problem | ||
| 5/8/2026 | Listed for sale | $1,300,000+4%$361/sqft |
Source: LBMLS #202606214 Report a problem | ||
| 11/10/2023 | Sold | -- |
Source: LBMLS #202309294 Report a problem | ||
| 11/9/2023 | Pending sale | $1,250,000$347/sqft |
Source: LBMLS #202309294 Report a problem | ||
| 7/20/2023 | Listed for sale | $1,250,000$347/sqft |
Source: LBMLS #202309294 Report a problem | ||
Public tax history
| Year | Property taxes | Tax assessment |
|---|---|---|
| 2025 | $24,160 +2.5% | $1,246,590 +4.6% |
| 2024 | $23,560 +125.8% | $1,191,925 +140.4% |
| 2023 | $10,434 | $495,861 |
Find assessor info on the county website
Monthly payment
Est. payment
Payment breakdown
Explore the cost of this home by adjusting the details. Changes won't be saved.Climate risks
Neighborhood: 79423
Nearby schools
GreatSchools rating
- 7/10Lubbock-Cooper South Elementary SchoolGrades: PK-5Distance: 3.6 mi
- 7/10Lubbock-Cooper Middle SchoolGrades: 6-8Distance: 3.5 mi
- 7/10Lubbock-Cooper Liberty High SchoolGrades: 9-11Distance: 0.9 mi
Schools provided by the listing agent
- Elementary: Lubbock-Cooper Central
- Middle: Lubbock-Cooper
- High: Liberty High School
Source: LBMLS. This data may not be complete. We recommend contacting the local school district to confirm school assignments for this home.
- $792,9004 bd3 ba3.1k sqft14808 Oxford Ave, Lubbock, TX 79423Off Market
- $--4 bd4 ba4k sqft14806 Oxford St, Lubbock, TX 79423Sold
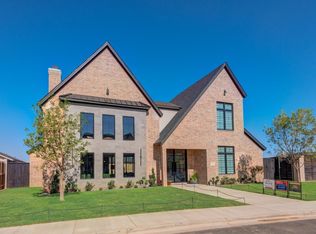
- $905,0004 bd4 ba3k sqft14807 Oxford Ave, Lubbock, TX 79423New Construction

- $1,450,0004 bd5 ba3.9k sqft14809 Oxford Ave, Lubbock, TX 79423For Sale

- $1,150,0004 bd3 ba3.1k sqft4101 149th St, Lubbock, TX 79423New Construction
- $856,600-- bd-- ba-- sqft4105 149th St, Lubbock, TX 79423Off Market
- $1,425,0004 bd5 ba3.9k sqft4109 149th St, Lubbock, TX 79423New Construction
- $95,000-- bd-- ba-- sqft14804 Oxford Ave, Lubbock, TX 79423Off Market
A local agent can set up tours, give advice and negotiate with sellers.
Similar homes
- $1,175,0004 bd5 ba3.7k sqft14801 Norwood Ave, Lubbock, TX 79423For Sale
 MLS ID #202608141, Dianna Romans, Keller Williams Realty. LBMLS
 - $1,240,0004 bd5 ba3.9k sqft4010 151st St, Lubbock, TX 79423New Construction
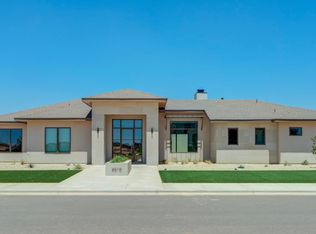 MLS ID #202606281, Lacey Hegi, ALL Real Estate, LLC. LBMLS
 - $1,379,0004 bd5 ba4.1k sqft14802 Miami Ave, Lubbock, TX 79423For Sale
 MLS ID #202609342, Kelsey Miller, Keller Williams Realty. LBMLS
 - $1,099,0004 bd4 ba3.7k sqft3940 148th St, Lubbock, TX 79423For Sale
 MLS ID #202606269, Nathan Jordan, Nathan Jordan Real Estate. LBMLS
 - $1,125,0004 bd4 ba3.7k sqft4003 140th St, Lubbock, TX 79423For SaleMLS ID #202605842, Gary Owen, Real Broker, LLC. LBMLS
- $1,425,0004 bd5 ba3.9k sqft4109 149th St, Lubbock, TX 79423New ConstructionMLS ID #202608594, Carrie Hanlin, UCRE-M. Edwards Realty & Aucti. LBMLS
- $1,450,0004 bd5 ba3.9k sqft14809 Oxford Ave, Lubbock, TX 79423For SaleMLS ID #202607581, Denae Hutson, Keller Williams Realty. LBMLS
- $1,325,0004 bd4 ba3.7k sqft3911 149th St, Lubbock, TX 79423New ConstructionMLS ID #202607736, Danae Barker, Williams & Company Real Estate. LBMLS
- $1,625,0004 bd5 ba3.6k sqft14914 Miami Ave Building 10, Lubbock, TX 79423For SaleMLS ID #202610436, Stacey Rogers, Keller Williams Realty. LBMLS
- $1,150,0004 bd3 ba3.1k sqft4101 149th St, Lubbock, TX 79423New ConstructionMLS ID #202607898, Stephen Bearden, Lubbock Discount Realty. LBMLS
- $1,299,0004 bd5 ba4.7k sqft4815 119th St, Lubbock, TX 79424For SaleMLS ID #202610372, Amy Cox, ALL Real Estate, LLC. LBMLS
- $1,225,0004 bd4 ba3.5k sqft5003 County Road 7660, Lubbock, TX 79424New ConstructionMLS ID #202610355, Jennifer Colley, Keller Williams Realty. LBMLS
- $850,0004 bd3 ba2.6k sqft16415 County Road 2040, Lubbock, TX 79423For SaleMLS ID #202610453, Stacey Rogers, Keller Williams Realty. LBMLS
- $1,248,9003 bd4 ba4.7k sqft4818 120th St, Lubbock, TX 79424For SaleMLS ID #202609773, Stacey Rogers, Keller Williams Realty. LBMLS
- $1,349,0004 bd5 ba5.2k sqft3904 113th St, Lubbock, TX 79423For SaleMLS ID #202607739, Jennifer Taylor, Keller Williams Realty. LBMLS
- $725,0005 bd5 ba3k sqft3513 County Road 7650, Lubbock, TX 79423For SaleMLS ID #202610439, Christie Powell, Realty Refined. LBMLS
- $1,135,0004 bd5 ba4.1k sqft4819 119th Pl, Lubbock, TX 79424For SaleMLS ID #202609315, Stuart Bartley, Taylor Reid Realty. LBMLS
- $1,120,0004 bd5 ba4.4k sqft5003 County Road 7640, Lubbock, TX 79424For SaleMLS ID #202609500, Amber Kirk, NextHome CORE Realty. LBMLS
- $1,150,0004 bd6 ba4.7k sqft11709 Utica Ave, Lubbock, TX 79424For SaleMLS ID #202609309, Jenifer Hudman, Keller Williams Realty. LBMLS
- $952,5004 bd4 ba3.2k sqft15009 Norwood Ave, Lubbock, TX 79423New ConstructionMLS ID #202605638, Carol Bishop, Realty Refined. LBMLS
