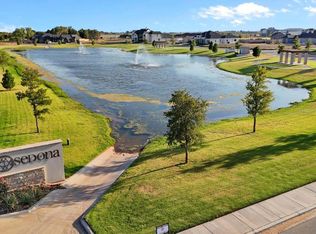
Set on one of the neighborhood's most coveted lots, this exceptional residence pairs timeless sophistication with breathtaking pond views and thoughtfully designed spaces throughout. Created for both elevated entertaining and effortless everyday living, the home features four spacious bedrooms, each with a private ensuite bath, along with a dedicated office and generous flex space ideal for a game room, second living area, or playroom. The private primary suite feels like a retreat of its own, complete with an adjoining personal gym and a spa-inspired atmosphere designed for relaxation. Four fireplaces are beautifully placed throughout the home, adding warmth, ambiance, and architectural character to each gathering space. Every detail has been considered for comfort and convenience, including a safe room, four-car garage, water softener, reverse osmosis system, and dual tankless water heaters with recirculating hot water. City water and sewer offer an additional level of ease rarely found in homes of this caliber. Outdoors, the experience continues with a fully equipped outdoor kitchen, fireplace, integrated sound system, and Beat the Heat shades create an inviting setting for quiet evenings, weekend gatherings, and year-round entertaining. From its premier waterfront setting to its impressive amenities and beautifully considered details, this remarkable property offers a rare combination of luxury, comfort, and effortless living.
For sale
Price cut: $59K (9/23)
$1,320,000
14802 Miami Ave, Lubbock, TX 79423
4beds
4,154sqft
Single Family Residence, Residential
Built in 2022
0.4 Acres Lot
$1,270,300 Zestimate®
$318/sqft
$100/mo HOA
What's special
- 20 days
- 457
- 33
Zillow last checked:
Listing updated:
Listed by:
Kelsey Miller TREC #0722562 806-401-5114,
Keller Williams Realty
Source: LBMLS,MLS#: 202613195
Facts & features
Interior
Bedrooms & bathrooms
- Bedrooms: 4
- Bathrooms: 5
- Full bathrooms: 4
- 1/2 bathrooms: 1
Primary bedroom
- Level: First
- Area: 324 Square Feet
- Dimensions: 18.00 x 18.00
Bedroom 2
- Level: First
- Area: 162.44 Square Feet
- Dimensions: 13.10 x 12.40
Bedroom 3
- Level: Second
- Area: 144 Square Feet
- Dimensions: 12.00 x 12.00
Bedroom 4
- Level: Second
- Area: 165.6 Square Feet
- Dimensions: 13.80 x 12.00
Bonus room
- Description: Currently being used as a Playroom
- Level: Second
- Area: 175.89 Square Feet
- Dimensions: 14.30 x 12.30
Office
- Level: Second
- Area: 143 Square Feet
- Dimensions: 13.00 x 11.00
Heating
- Central, Fireplace(s), Natural Gas
Cooling
- Ceiling Fan(s), Central Air, Multi Units
Appliances
- Included: Dishwasher, Disposal, Double Oven, Exhaust Fan, Gas Cooktop, Gas Range, Instant Hot Water, Microwave, Stainless Steel Appliance(s), Water Softener, Water Softener Owned
- Laundry: Electric Dryer Hookup, Laundry Room, Lower Level, Sink, Washer Hookup
Features
- Beamed Ceilings, Bookcases, Built-in Features, Ceiling Fan(s), Chandelier, Double Vanity, High Ceilings, Kitchen Island, Open Floorplan, Pantry, Master Downstairs, Quartz Counters, Safe Room, Sound System, Storage, Vaulted Ceiling(s), Walk-In Closet(s)
- Flooring: Brick, Carpet, Luxury Vinyl, Tile
- Doors: Sliding Doors
- Windows: Double Pane Windows, Tinted Windows, Window Coverings
- Has basement: No
- Number of fireplaces: 1
- Fireplace features: Bath, Double Sided, Electric, Gas Starter, Living Room, Outside, Master Bedroom
Interior area
- Total structure area: 4,154
- Total interior livable area: 4,154 sqft
- Finished area above ground: 4,154
Property
Parking
- Total spaces: 4
- Parking features: Additional Parking, Attached, Drive Through, Garage, Garage Door Opener, Workshop in Garage
- Attached garage spaces: 4
Features
- Levels: Multi/Split
- Patio & porch: Covered, Patio, Rear Porch, Screened
- Exterior features: Outdoor Grill, Outdoor Kitchen, Playground, Rain Gutters, Other
- Fencing: Back Yard,Fenced,Full,Wood
- Has view: Yes
Lot
- Size: 0.4 Acres
- Features: Back Yard, Corner Lot, Cul-De-Sac, Front Yard, Landscaped, Sprinklers In Front, Sprinklers In Rear, Views
Details
- Parcel number: R337629
- Zoning description: Single Family
Construction
Type & style
- Home type: SingleFamily
- Architectural style: Split Level,Traditional
- Property subtype: Single Family Residence, Residential
Materials
- Brick, Vinyl Siding
- Foundation: Slab
- Roof: Composition
Condition
- New construction: No
- Year built: 2022
Utilities & green energy
- Sewer: Public Sewer
- Water: Public
- Utilities for property: Electricity Connected, Natural Gas Connected, Sewer Connected, Water Connected, Underground Utilities
Community & HOA
Community
- Features: None
- Security: Security System Owned, Smoke Detector(s)
HOA
- Has HOA: Yes
- Amenities included: Landscaping
- HOA fee: $1,200 annually
Location
- Region: Lubbock
Financial & listing details
- Price per square foot: $318/sqft
- Tax assessed value: $1,494,607
- Annual tax amount: $29,291
- Date on market: 9/23/2026
- Cumulative days on market: 145 days
- Listing terms: Cash,Conventional,FHA,VA Loan
- Electric utility on property: Yes
- Road surface type: All Weather
Estimated market value
$1,270,300
$1.21M - $1.33M
$4,475/mo
Price history
| Date | Event | Price |
|---|---|---|
| 9/23/2026 | Price change | $1,320,000-4.3%$318/sqft |
Source:  LBMLS #202613195 Report a problem LBMLS #202613195 Report a problem | ||
| 7/8/2026 | Price change | $1,379,000-1.5%$332/sqft |
Source: LBMLS #202609342 Report a problem | ||
| 6/15/2026 | Price change | $1,400,000-3.4%$337/sqft |
Source: LBMLS #202608183 Report a problem | ||
| 5/22/2026 | Listed for sale | $1,450,000$349/sqft |
Source: LBMLS #202606959 Report a problem | ||
Public tax history
| Year | Property taxes | Tax assessment |
|---|---|---|
| 2025 | $29,292 +2.8% | $1,494,607 +4.5% |
| 2024 | $28,490 +117.8% | $1,429,592 +130% |
| 2023 | $13,080 +502% | $621,592 +554.3% |
| 2022 | $2,173 -3.2% | $95,000 |
| 2021 | $2,245 | $95,000 |
Find assessor info on the county website
Monthly payment
Est. payment
Payment breakdown
Explore the cost of this home by adjusting the details. Changes won't be saved.Climate risks
Neighborhood: 79423
Nearby schools
Schools provided by the listing agent
- Elementary: Lubbock-Cooper South
- Middle: Lubbock-Cooper
- High: Liberty High School
Source: LBMLS. This data may not be complete. We recommend contacting the local school district to confirm school assignments for this home.
Similar homes
- $1,250,0004 bd4 ba3.6k sqft14810 Oxford Ave, Lubbock, TX 79423For Sale
 MLS ID #202614050, Stacey Rogers, Keller Williams Realty. LBMLS
 - $1,299,9994 bd4 ba3.7k sqft3911 149th St, Lubbock, TX 79423New Construction
 MLS ID #202613000, Danae Barker, Williams & Company Real Estate. LBMLS
 - $1,380,0004 bd5 ba4k sqft4005 149th St, Lubbock, TX 79423New Construction
 MLS ID #202613806, Stacey Rogers, Keller Williams Realty. LBMLS
 - $1,379,0004 bd5 ba3.9k sqft14809 Oxford Ave, Lubbock, TX 79423For Sale
 MLS ID #202612559, Denae Hutson, Keller Williams Realty. LBMLS
