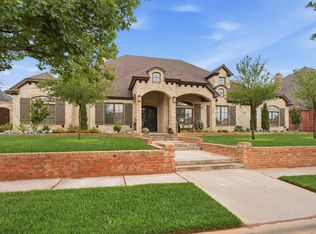
Nestled on a large, beautifully landscaped lot surrounded by mature trees, this cozy and inviting home offers the perfect blend of comfort, character, and effortless entertaining. A welcoming formal entry opens to a private office and dining room, while the spacious kitchen and living room flow seamlessly together for an easy, open-concept feel. The primary suite is conveniently located downstairs, offering a peaceful retreat. A basement provides additional flexible space, and the three-car garage adds plenty of room for vehicles and storage. Step outside to an incredible backyard designed for gathering, featuring a sparkling pool and beautiful outdoor kitchen complete with a gas grill and Big Green Egg. An automatic driveway gate adds privacy and convenience. With its lush landscaping, mature trees, inviting interior, and exceptional outdoor living spaces, this home is truly a special place to call home.
For sale
$1,195,000
3714 158th St, Lubbock, TX 79423
4beds
3,972sqft
Single Family Residence, Residential
Built in 2001
0.87 Acres Lot
$1,130,400 Zestimate®
$301/sqft
$-- HOA
What's special
Sparkling poolWelcoming formal entryDining roomPrivate officeCozy and inviting homeSurrounded by mature treesLush landscaping
- 38 days
- 510
- 22
Zillow last checked:
Listing updated:
Listed by:
Kelsye Jones TREC #0718265 806-786-7820,
Modern Day Living Re LLC
Source: LBMLS,MLS#: 202612080
Facts & features
Interior
Bedrooms & bathrooms
- Bedrooms: 4
- Bathrooms: 4
- Full bathrooms: 3
- 1/2 bathrooms: 1
Primary bedroom
- Level: First
- Area: 270 Square Feet
- Dimensions: 15.00 x 18.00
Bedroom 2
- Area: 182 Square Feet
- Dimensions: 13.00 x 14.00
Bedroom 3
- Area: 143 Square Feet
- Dimensions: 11.00 x 13.00
Bedroom 4
- Area: 170 Square Feet
- Dimensions: 10.00 x 17.00
Dining room
- Area: 165 Square Feet
- Dimensions: 11.00 x 15.00
Living room
- Area: 330 Square Feet
- Dimensions: 15.00 x 22.00
Office
- Area: 135 Square Feet
- Dimensions: 9.00 x 15.00
Heating
- Central, Fireplace(s), Natural Gas
Cooling
- Ceiling Fan(s), Central Air
Appliances
- Included: Built-In Refrigerator, Dishwasher, Disposal, Microwave, Washer/Dryer
- Laundry: Laundry Room, Lower Level, Sink
Features
- Bookcases, Built-in Features, Ceiling Fan(s), Chandelier, Crown Molding, Double Vanity, Kitchen Island, Open Floorplan, Stone Counters, Storage, Walk-In Closet(s)
- Flooring: Carpet, Tile
- Basement: Finished
- Number of fireplaces: 2
- Fireplace features: Living Room
Interior area
- Total structure area: 3,972
- Total interior livable area: 3,972 sqft
- Finished area above ground: 3,972
Property
Parking
- Total spaces: 3
- Parking features: Attached, Circular Driveway, Driveway, Enclosed, Garage, Garage Faces Side, Gated, Paved
- Attached garage spaces: 3
- Has uncovered spaces: Yes
Features
- Patio & porch: Covered, Patio
- Exterior features: Barbecue, Gas Grill, Outdoor Grill, Outdoor Kitchen, Private Yard
- Has private pool: Yes
- Pool features: Diving Board, Heated, In Ground, Vinyl
- Fencing: Back Yard,Fenced,Front Yard
Lot
- Size: 0.87 Acres
- Features: Back Yard, Front Yard, Interior Lot, Landscaped, Many Trees, Rectangular Lot, Sprinklers In Front, Sprinklers In Rear
Details
- Parcel number: R159130
Construction
Type & style
- Home type: SingleFamily
- Architectural style: Traditional
- Property subtype: Single Family Residence, Residential
Materials
- Foam Insulation
- Foundation: Slab
- Roof: Composition
Condition
- Updated/Remodeled
- New construction: No
- Year built: 2001
Utilities & green energy
- Sewer: Septic Tank
- Water: Well
Community & HOA
Community
- Security: Smoke Detector(s)
HOA
- Has HOA: No
Location
- Region: Lubbock
Financial & listing details
- Price per square foot: $301/sqft
- Tax assessed value: $611,056
- Annual tax amount: $8,125
- Date on market: 8/29/2026
- Cumulative days on market: 41 days
- Listing terms: Cash,Conventional,FHA,VA Loan
- Road surface type: Paved
Estimated market value
$1,130,400
$1.07M - $1.19M
$4,736/mo
Price history
| Date | Event | Price |
|---|---|---|
| 8/29/2026 | Listed for sale | $1,195,000+166.1%$301/sqft |
Source:  LBMLS #202612080 Report a problem LBMLS #202612080 Report a problem | ||
| 4/25/2013 | Sold | -- |
Source: Agent Provided Report a problem | ||
| 12/20/2012 | Price change | $449,000-8.2%$113/sqft |
Source: Coldwell Banker Rick Canup, Realtors #9988921 Report a problem | ||
| 9/27/2012 | Price change | $489,000-6.9%$123/sqft |
Source: Coldwell Banker Rick Canup, Realtors #9988921 Report a problem | ||
| 8/8/2012 | Listed for sale | $525,000$132/sqft |
Source: Coldwell Banker Rick Canup, Realtors #9988921 Report a problem | ||
Public tax history
| Year | Property taxes | Tax assessment |
|---|---|---|
| 2025 | $8,125 -8% | $611,056 -2% |
| 2024 | $8,833 -6.6% | $623,265 +7% |
| 2023 | $9,460 +2.4% | $582,480 +7.8% |
| 2022 | $9,241 +6.2% | $540,461 +10% |
| 2021 | $8,699 +6.3% | $491,328 +7.1% |
| 2020 | $8,184 -4.3% | $458,638 -1.2% |
| 2019 | $8,554 -4.2% | $464,314 -8.7% |
| 2018 | $8,927 | $508,387 +10% |
| 2017 | $8,927 +8.3% | $462,170 +5% |
| 2016 | $8,241 | $440,008 +0% |
| 2015 | $8,241 | $440,006 +4.2% |
| 2014 | $8,241 | $422,274 -1% |
| 2013 | -- | $426,572 -2% |
| 2012 | -- | $435,167 +4.3% |
| 2011 | -- | $417,088 -1% |
| 2010 | -- | $421,386 -1% |
| 2009 | -- | $425,684 -2% |
| 2008 | -- | $434,279 +6% |
| 2007 | -- | $409,621 +10% |
| 2006 | -- | $372,383 -5.2% |
| 2005 | -- | $392,973 +7.5% |
| 2004 | -- | $365,600 +3% |
| 2003 | -- | $354,999 +6.3% |
| 2002 | $6,118 +1196.7% | $333,814 +1229.4% |
| 2001 | $472 | $25,110 |
Find assessor info on the county website
Monthly payment
Est. payment
Payment breakdown
Explore the cost of this home by adjusting the details. Changes won't be saved.Climate risks
Neighborhood: 79423
Nearby schools
Schools provided by the listing agent
- Elementary: Lubbock-Cooper South
- Middle: Lubbock-Cooper
- High: Liberty High School
Source: LBMLS. This data may not be complete. We recommend contacting the local school district to confirm school assignments for this home.
Similar homes
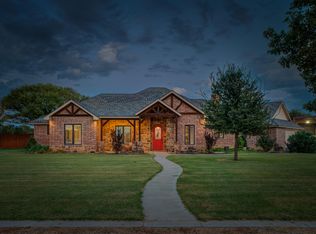
- $850,0004 bd3 ba2.6k sqft16415 County Road 2040, Lubbock, TX 79423For Sale
 MLS ID #202613734, Stacey Rogers, Keller Williams Realty. LBMLS
 - $1,175,0004 bd5 ba3.7k sqft14801 Norwood Ave, Lubbock, TX 79423For Sale
 MLS ID #202612965, Dianna L Romans, Keller Williams Realty. LBMLS
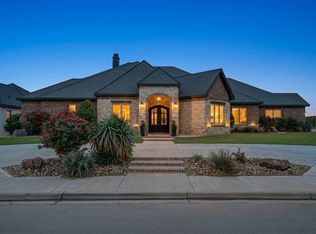
 - $1,125,0004 bd4 ba3.7k sqft4003 140th St, Lubbock, TX 79423For Sale
 MLS ID #202605842, Gary Owen, Real Broker, LLC. LBMLS
 - $1,199,0004 bd5 ba5.1k sqft3904 113th St, Lubbock, TX 79423For Sale
 MLS ID #202612312, Jennifer Taylor, Keller Williams Realty. LBMLS
