This custom-built residence exemplifies exceptional craftsmanship and attention to detail. Located on an established beautiful street in Orchard Park. Constructed by a local custom home builder, the property features premium hardware, lighting, flooring, cabinetry, and trim throughout. Highlights include three fireplaces, four bathrooms, an outdoor kitchen, a heated and cooled shop or third-car garage, and a pool with spa. The home is equipped with three 15-SEER high-efficiency, zoned air conditioning systems for optimal comfort and energy savings. Two 50-gallon Rheem water heaters operate in tandem to provide continuous hot water. A soft water system delivers filtered and reverse osmosis water to the kitchen, bar, and ice maker. Windsor Pinnacle Series windows, featuring wood-clad interiors and aluminum-clad exteriors, offer double-pane LoE 366 glass with bronze tint for superior insulation and natural light. The kitchen is outfitted with high-end appliances, including a Frigidaire Gallery double refrigerator and freezer, GE wine refrigerator, KitchenAid ice maker, La Cornue Cornufe 110 Series French culinary gas range, GE Profile secondary oven, GE Profile microwave, GE Profile dishwasher, Vent-A-Hood range hood, EdgeStar outdoor beverage refrigerator, and a 48-inch Coyote gas grill. An integrated surround sound system enhances both indoor and outdoor entertainment spaces. The backyard is designed for entertaining, featuring 1,120 square feet of covered patios, a pool and spa, two outdoor living areas with TVs, a fireplace, dining area, and outdoor kitchen, all enclosed by a seven-foot privacy fence. Artificial turf and designer concrete ensure minimal maintenance. No Expense was spared when building this masterpiece home.
For sale
$1,100,000
10808 Miami Ave, Lubbock, TX 79423
4beds
3,890sqft
Single Family Residence, Residential
Built in 2018
0.3 Acres Lot
$965,000 Zestimate®
$283/sqft
$-- HOA
What's special
Pool and spaOutdoor kitchenSeven-foot privacy fenceEdgestar outdoor beverage refrigeratorFour bathroomsGe profile dishwasherThree fireplaces
- 1 day
- 192
- 22
Zillow last checked:
Listing updated:
Listed by:
Lacy Romero TREC #0629956 806-777-7982,
Tapp Realty Group, eXp Realty
Source: LBMLS,MLS#: 202602352
Facts & features
Interior
Bedrooms & bathrooms
- Bedrooms: 4
- Bathrooms: 4
- Full bathrooms: 3
- 1/2 bathrooms: 1
Primary bedroom
- Level: First
- Area: 255 Square Feet
- Dimensions: 17.00 x 15.00
Bedroom 2
- Level: First
- Area: 168 Square Feet
- Dimensions: 14.00 x 12.00
Bedroom 3
- Level: First
- Area: 144 Square Feet
- Dimensions: 12.00 x 12.00
Bedroom 4
- Level: First
- Area: 144 Square Feet
- Dimensions: 12.00 x 12.00
Bonus room
- Level: First
- Area: 121 Square Feet
- Dimensions: 11.00 x 11.00
Office
- Level: Second
- Area: 525 Square Feet
- Dimensions: 25.00 x 21.00
Heating
- Central
Cooling
- Central Air
Features
- Ceiling Fan(s), Chandelier, His and Hers Closets, Open Floorplan, Pantry, Master Downstairs, Safe Room, Storage, Walk-In Closet(s), Wet Bar
- Number of fireplaces: 3
- Fireplace features: Bedroom, Living Room
Interior area
- Total structure area: 3,890
- Total interior livable area: 3,890 sqft
- Finished area above ground: 3,890
Property
Parking
- Parking features: Garage Faces Rear, Heated Garage
Features
- Exterior features: Dog Run, Fire Pit, Outdoor Grill, Outdoor Kitchen
- Has private pool: Yes
- Pool features: Gunite, Heated, In Ground
- Has spa: Yes
- Spa features: Gunite, Heated, In Ground
- Fencing: Fenced
Lot
- Size: 0.3 Acres
Details
- Parcel number: R314944
Construction
Type & style
- Home type: SingleFamily
- Property subtype: Single Family Residence, Residential
Materials
- Brick
- Foundation: Slab
- Roof: Composition
Condition
- New construction: No
- Year built: 2018
Community & HOA
Community
- Security: None
HOA
- Has HOA: Yes
Location
- Region: Lubbock
Financial & listing details
- Price per square foot: $283/sqft
- Tax assessed value: $776,116
- Annual tax amount: $14,255
- Date on market: 11/19/2026
- Cumulative days on market: 54 days
- Listing terms: Cash,Conventional,FHA
- Road surface type: All Weather
Estimated market value
$965,000
$849,000 - $1.09M
Not available
Price history
| Date | Event | Price |
|---|---|---|
| 11/19/2026 | Listed for sale | $1,100,000$283/sqft |
Source:  LBMLS #202602352 Report a problem | ||
| 4/13/2026 | Listing removed | $1,100,000$283/sqft |
Source: eXp Realty #202602352 Report a problem | ||
| 2/20/2026 | Listed for sale | $1,100,000+1005.5%$283/sqft |
Source: LBMLS #202602352 Report a problem | ||
| 10/16/2017 | Listing removed | $99,500$26/sqft |
Source: Anderson, REALTORS #201704461 Report a problem | ||
| 10/3/2017 | Listed for sale | $99,500$26/sqft |
Source: Anderson, REALTORS #201704461 Report a problem | ||
Public tax history
| Year | Property taxes | Tax assessment |
|---|---|---|
| 2026 | -- | $776,116 +4.4% |
| 2025 | $13,748 -3.6% | $743,406 |
| 2024 | $14,255 -1.5% | $743,406 |
| 2023 | $14,474 -6.9% | $743,406 +5.7% |
| 2022 | $15,545 +5.2% | $703,417 +10% |
| 2021 | $14,771 -3.2% | $639,470 +0.7% |
| 2020 | $15,256 +92.9% | $634,910 +99% |
| 2019 | $7,910 +333.3% | $318,998 +346.2% |
| 2018 | $1,825 | $71,500 |
| 2017 | $1,825 +1% | $71,500 |
| 2016 | $1,808 | $71,500 |
| 2015 | $1,808 | $71,500 |
| 2014 | $1,808 | $71,500 |
| 2013 | -- | $71,500 |
| 2012 | -- | $71,500 +42.9% |
| 2011 | -- | $50,050 -10.6% |
| 2010 | -- | $56,000 +75% |
| 2009 | -- | $32,000 |
Find assessor info on the county website
Monthly payment
Est. payment
Payment breakdown
Explore the cost of this home by adjusting the details. Changes won't be saved.Climate risks
Neighborhood: 79423


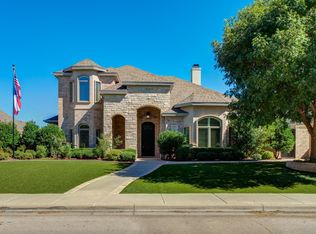
Similar homes
- $1,075,0004 bd5 ba3.7k sqft5018 118th St, Lubbock, TX 79424For Sale
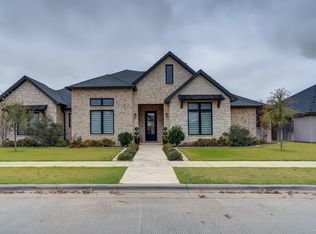 MLS ID #202615541, Stacey Rogers, Keller Williams Realty. LBMLS
- $1,099,9004 bd3 ba4.3k sqft4810 116th St, Lubbock, TX 79424For Sale
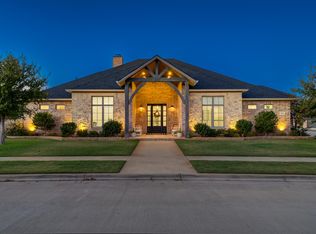 MLS ID #202614941, Dianna L Romans, Keller Williams Realty. LBMLS
- $1,425,0004 bd5 ba4.1k sqft3928 149th St, Lubbock, TX 79423For Sale
 MLS ID #202615547, Stacey Rogers, Keller Williams Realty. LBMLS
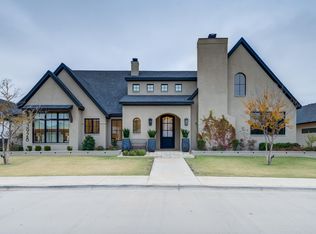
- $1,150,0004 bd5 ba3.7k sqft14801 Norwood Ave, Lubbock, TX 79423For Sale
 MLS ID #202614526, Dianna L Romans, Keller Williams Realty. LBMLS
