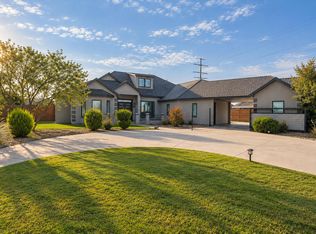
Robert Wood Custom Homes presents this gorgeous home in Lubbock Cooper ISD. With over 4,000 square feet of well-designed living space and sitting on a large half acre lot, the possibilities are endless with this home! Stepping inside, you'll find custom mill work and trim, modern luxury finishes, 2 living spaces, a spacious office, and a safe room. The kitchen is a chef's dream with quartz countertops, stainless steel appliances, and a large island with bar seating. The isolated primary is a true oasis featuring a spa-like bath, walk in shower, and spacious closet. The other 3 bedrooms offer plenty of space for guests or a growing family. The backyard features a large covered patio for entertaining or enjoying West Texas sunsets, along with an outdoor kitchen and fireplace. Plus, the property is plumbed and ready for a pool and wired and ready for a future shop, giving you the opportunity to customize your outdoor space to fit your lifestyle. Call today for your private showing, this dream home won't last long!
New construction
$1,175,000
10414 Homestead Ave, Lubbock, TX 79424
4beds
4,121sqft
Single Family Residence, Residential
Built in 2026
0.51 Acres Lot
$1,162,100 Zestimate®
$285/sqft
$25/mo HOA
What's special
Large half acre lotOutdoor kitchenStainless steel appliancesSpacious officeSafe roomQuartz countertopsModern luxury finishes
- 11 days
- 366
- 21
Likely to sell faster than
Zillow last checked:
Listing updated:
Listed by:
Stacey Rogers TREC #0588927 806-368-1066,
Keller Williams Realty,
Candace ODell-Wood TREC #0740862 806-632-9066,
Keller Williams Realty
Source: LBMLS,MLS#: 202613533
Facts & features
Interior
Bedrooms & bathrooms
- Bedrooms: 4
- Bathrooms: 5
- Full bathrooms: 4
- 1/2 bathrooms: 1
Primary bedroom
- Area: 235.56 Square Feet
- Dimensions: 15.60 x 15.10
Bedroom 2
- Area: 151.2 Square Feet
- Dimensions: 12.60 x 12.00
Bedroom 3
- Area: 149.5 Square Feet
- Dimensions: 11.50 x 13.00
Bedroom 4
- Area: 156 Square Feet
- Dimensions: 12.00 x 13.00
Primary bathroom
- Area: 187.2 Square Feet
- Dimensions: 15.60 x 12.00
Bonus room
- Area: 698.4 Square Feet
- Dimensions: 19.40 x 36.00
Family room
- Area: 453.05 Square Feet
- Dimensions: 22.10 x 20.50
Kitchen
- Area: 265.2 Square Feet
- Dimensions: 22.10 x 12.00
Laundry
- Area: 120.64 Square Feet
- Dimensions: 10.40 x 11.60
Mud room
- Area: 62.4 Square Feet
- Dimensions: 10.40 x 6.00
Office
- Area: 42 Square Feet
- Dimensions: 5.00 x 8.40
Pantry
- Area: 70.3 Square Feet
- Dimensions: 9.50 x 7.40
Heating
- Central, Natural Gas
Cooling
- Ceiling Fan(s), Central Air
Appliances
- Included: Built-In Refrigerator, Dishwasher, Disposal, Freezer, Gas Range, Microwave, Range Hood
- Laundry: Electric Dryer Hookup, Laundry Room, Sink
Features
- Beamed Ceilings, Ceiling Fan(s), Double Vanity, High Ceilings, His and Hers Closets, Kitchen Island, Pantry, Quartz Counters, Recessed Lighting, Safe Room, Soaking Tub, Storage, Tray Ceiling(s), Walk-In Closet(s)
- Flooring: Carpet, Tile, Wood
- Doors: ENERGY STAR Qualified Doors, Sliding Doors
- Windows: Double Pane Windows
- Number of fireplaces: 2
- Fireplace features: Family Room, Gas Starter, Outside
Interior area
- Total structure area: 4,121
- Total interior livable area: 4,121 sqft
- Finished area above ground: 4,121
Property
Parking
- Total spaces: 3
- Parking features: Attached, Driveway, Garage, Garage Door Opener, Garage Faces Side, On Street
- Attached garage spaces: 3
- Has uncovered spaces: Yes
Features
- Patio & porch: Covered, Front Porch, Patio, Rear Porch
- Exterior features: Gas Grill, Outdoor Shower, Private Yard
- Fencing: Back Yard,Fenced,Wood
Lot
- Size: 0.51 Acres
- Features: City Lot, Sprinklers In Front, Sprinklers In Rear
Details
- Parcel number: R347192
- Zoning description: Single Family
- Special conditions: Standard
Construction
Type & style
- Home type: SingleFamily
- Architectural style: Traditional
- Property subtype: Single Family Residence, Residential
Materials
- Brick, Masonite, Spray Foam Insulation
- Foundation: Slab
- Roof: Composition
Condition
- New Construction
- New construction: Yes
- Year built: 2026
Utilities & green energy
- Sewer: Septic Tank
- Water: Public
- Utilities for property: Cable Available, Electricity Available, Electricity Not Available, Sewer Available, Water Available
Community & HOA
Community
- Features: Curbs
- Security: Smoke Detector(s)
HOA
- Has HOA: Yes
- HOA fee: $300 annually
Location
- Region: Lubbock
Financial & listing details
- Price per square foot: $285/sqft
- Tax assessed value: $63,000
- Annual tax amount: $23,260
- Date on market: 10/1/2026
- Cumulative days on market: 243 days
- Listing terms: Cash,Conventional,FHA,VA Loan
- Electric utility on property: Yes
- Road surface type: All Weather
Estimated market value
$1,162,100
$1.10M - $1.22M
$4,262/mo
Price history
| Date | Event | Price |
|---|---|---|
| 9/30/2026 | Listed for sale | $1,175,000-2.1%$285/sqft |
Source:  LBMLS #202612504 Report a problem LBMLS #202612504 Report a problem | ||
| 2/12/2026 | Listed for sale | $1,199,999$291/sqft |
Source: LBMLS #202601913 Report a problem | ||
Public tax history
| Year | Property taxes | Tax assessment |
|---|---|---|
| 2025 | $1,304 -0.3% | $63,000 |
| 2024 | $1,307 -31% | $63,000 -30% |
| 2023 | $1,894 | $90,000 |
Find assessor info on the county website
Monthly payment
Est. payment
Payment breakdown
Explore the cost of this home by adjusting the details. Changes won't be saved.Climate risks
Neighborhood: 79424
Nearby schools
Schools provided by the listing agent
- Elementary: Lubbock-Cooper West
- Middle: Lubbock-Cooper Bush
- High: Liberty High School
Source: LBMLS. This data may not be complete. We recommend contacting the local school district to confirm school assignments for this home.


Similar homes
- $1,225,0004 bd4 ba4.6k sqft10704 Juneau Ave, Lubbock, TX 79424New Construction
 MLS ID #202611569, Lacy Romero, Tapp Realty Group, eXp Realty. LBMLS
 - $1,075,0004 bd4 ba3.6k sqft5917 108th St, Lubbock, TX 79424For Sale
 MLS ID #202606961, Kent Hebison, Keller Williams Realty. LBMLS
 - $1,125,0004 bd5 ba4.1k sqft4819 119th Pl, Lubbock, TX 79424For Sale
 MLS ID #202613172, Stuart Bartley, Taylor Reid Realty. LBMLS
 - $910,0004 bd4 ba3.6k sqft10305 La Salle Ave, Lubbock, TX 79424For Sale
 MLS ID #202613048, Laurel Crawford, Coldwell Banker Trusted Adviso. LBMLS
