A featured 2019 Parade Home, custom built by Trey Strong, this stunning 4/4.5/3 in Oakmont Estates offers an exceptional combination of luxury, thoughtful design, and spaces made for both everyday living and entertaining. The light-filled interior features beautiful architectural details, soaring ceilings, designer finishes, and two spacious living areas that provide plenty of room to gather or unwind. At the heart of the home, the impressive kitchen features a large statement island, abundant cabinetry, upscale appliances, and an open layout that flows seamlessly into the main living and dining spaces. The primary suite is a true retreat with a spacious bedroom and beautifully appointed bath featuring dual vanities, a soaking tub, oversized shower, and generous closet space. Each additional bedroom offers its own bath, creating a comfortable and private setup for family or guests. Outside, the backyard is designed for West Texas entertaining with a sparkling pool, expansive covered patio, outdoor living space, and plenty of room to enjoy the sunshine or relax in the shade. With a three-car garage, exceptional storage, and the quality and character of a custom Trey Strong build, this Oakmont Estates home delivers the space, style, and amenities that make it truly stand out.
For sale
$1,350,000
5002 117th St, Lubbock, TX 79424
4beds
4,319sqft
Single Family Residence, Residential
Built in 2018
0.29 Acres Lot
$1,288,300 Zestimate®
$313/sqft
$84/mo HOA
What's special
Sparkling poolDesigner finishesOutdoor living spaceSpacious bedroomThree-car garageSoaking tubSoaring ceilings
- 12 days
- 999
- 67
Likely to sell faster than
Zillow last checked:
Listing updated:
Listed by:
Stacey Rogers TREC #0588927 806-368-1066,
Keller Williams Realty,
Candace ODell-Wood TREC #0740862 806-632-9066,
Keller Williams Realty
Source: LBMLS,MLS#: 202612324
Facts & features
Interior
Bedrooms & bathrooms
- Bedrooms: 4
- Bathrooms: 5
- Full bathrooms: 4
- 1/2 bathrooms: 1
Heating
- Central
Cooling
- Ceiling Fan(s), Central Air
Appliances
- Included: Bar Fridge, Built-In Refrigerator, Dishwasher, Double Oven, Freezer, Gas Cooktop, Microwave, Range Hood, Water Softener Owned, Other
- Laundry: Laundry Room, Sink
Features
- Bar, Beamed Ceilings, Bookcases, Cathedral Ceiling(s), Ceiling Fan(s), Chandelier, Crown Molding, Double Vanity, Entrance Foyer, High Ceilings, Kitchen Island, Pantry, Storage, Walk-In Closet(s)
- Flooring: Carpet, Engineered Hardwood, Tile
- Windows: Double Pane Windows
- Number of fireplaces: 3
- Fireplace features: Bedroom, Family Room, Gas Log, Gas Starter, Outside, Wood Burning
Interior area
- Total structure area: 4,319
- Total interior livable area: 4,319 sqft
- Finished area above ground: 4,319
Property
Parking
- Total spaces: 3
- Parking features: Alley Access, Attached, Driveway, Garage, Garage Door Opener, Garage Faces Rear, On Street
- Attached garage spaces: 3
- Has uncovered spaces: Yes
Features
- Patio & porch: Covered, Patio, See Remarks
- Exterior features: Gas Grill
- Has private pool: Yes
- Pool features: Gunite, Heated, Pool Cover
- Fencing: Back Yard,Wood
Lot
- Size: 0.29 Acres
Details
- Parcel number: R332453
- Zoning description: Single Family
- Special conditions: Standard
Construction
Type & style
- Home type: SingleFamily
- Property subtype: Single Family Residence, Residential
Materials
- Brick
- Foundation: Slab
- Roof: Composition
Condition
- New construction: No
- Year built: 2018
Utilities & green energy
- Sewer: Public Sewer
- Water: Public
- Utilities for property: Electricity Connected, Natural Gas Connected, Sewer Connected, Water Connected
Community & HOA
Community
- Security: None
HOA
- Has HOA: Yes
- Amenities included: Landscaping
- HOA fee: $1,010 annually
Location
- Region: Lubbock
Financial & listing details
- Price per square foot: $313/sqft
- Tax assessed value: $1,042,326
- Annual tax amount: $26,299
- Date on market: 9/4/2026
- Cumulative days on market: 13 days
- Listing terms: Cash,Conventional,FHA,VA Loan
- Electric utility on property: Yes
- Road surface type: Paved
Estimated market value
$1,288,300
$1.22M - $1.35M
$5,446/mo
Price history
| Date | Event | Price |
|---|---|---|
| 9/4/2026 | Listed for sale | $1,350,000$313/sqft |
Source:  LBMLS #202612324 Report a problem LBMLS #202612324 Report a problem | ||
Public tax history
| Year | Property taxes | Tax assessment |
|---|---|---|
| 2025 | $19,933 -2.6% | $1,042,326 |
| 2024 | $20,456 -6.2% | $1,042,326 -4.5% |
| 2023 | $21,797 +4.3% | $1,091,444 +19.4% |
| 2022 | $20,904 +1.6% | $914,058 +5% |
| 2021 | $20,571 +5.9% | $870,382 +7.7% |
| 2020 | $19,425 +54% | $808,395 +86.8% |
| 2019 | $12,616 | $432,840 |
Find assessor info on the county website
Monthly payment
Est. payment
Payment breakdown
Explore the cost of this home by adjusting the details. Changes won't be saved.Climate risks
Neighborhood: 79424
Nearby schools
Schools provided by the listing agent
- Elementary: Lubbock-Cooper Central
- Middle: Lubbock-Cooper Bush
- High: Liberty High School
Source: LBMLS. This data may not be complete. We recommend contacting the local school district to confirm school assignments for this home.

Similar homes
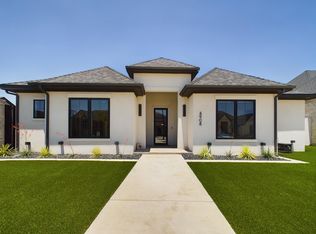
- $1,299,0004 bd5 ba4.7k sqft4815 119th St, Lubbock, TX 79424For Sale
 MLS ID #202612527, Amy Cox, ALL Real Estate, LLC. LBMLS
 - $1,125,0004 bd5 ba4.1k sqft4819 119th Pl, Lubbock, TX 79424For Sale
 MLS ID #202612735, Stuart Bartley, Taylor Reid Realty. LBMLS
 - $1,199,9004 bd3 ba4.8k sqft4810 116th St, Lubbock, TX 79424For Sale
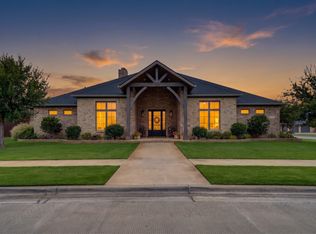 MLS ID #202612050, Dianna Romans, Keller Williams Realty. LBMLS
 - $1,550,0004 bd5 ba4.3k sqft4902 118th St, Lubbock, TX 79424For Sale
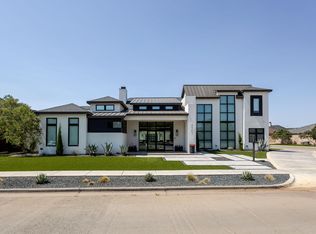 MLS ID #202609463, Andy Mazzolini, Keller Williams Realty. LBMLS
