Escape the ordinary and experience luxury living at its finest in this exceptional modern home located in the highly sought-after Oakmont Estates. Perfectly situated on a spacious corner lot, this one-of-a-kind property offers the ideal blend of modern design, comfort, and privacy. This stunning residence features 4 bedrooms and 5 bathrooms (4 full, 1 half), a dedicated office, a basement theater, a 3-car garage, and an incredible outdoor living space complete with a covered patio and sparkling pool. From the moment you step inside, you'll be captivated by soaring 25-foot ceilings, striking designer light fixtures, and a breathtaking retractable glass wall that opens the living area to the backyard, creating a seamless indoor-outdoor entertaining experience. Every detail has been thoughtfully designed to deliver both elegance and functionality. Opportunities to own a home of this caliber in Oakmont Estates are few and far between. Schedule your private tour today and discover everything this remarkable property has to offer.
For sale
Price cut: $51K (9/17)
$1,499,000
4902 118th St, Lubbock, TX 79424
4beds
4,369sqft
Single Family Residence, Residential
Built in 2020
0.34 Acres Lot
$1,451,300 Zestimate®
$343/sqft
$-- HOA
What's special
Sparkling poolDedicated officeIncredible outdoor living spaceBreathtaking retractable glass wallSpacious corner lotCovered patioBasement theater
- 88 days
- 642
- 43
Likely to sell faster than
Zillow last checked:
Listing updated:
Listed by:
Andy Mazzolini TREC #0647269 806-777-1093,
Keller Williams Realty
Source: LBMLS,MLS#: 202609463
Facts & features
Interior
Bedrooms & bathrooms
- Bedrooms: 4
- Bathrooms: 5
- Full bathrooms: 4
- 1/2 bathrooms: 1
Primary bedroom
- Features: Dressing Area(s), Isolated
- Level: First
Primary bathroom
- Features: Double Vanity, Quartz Counters, Separate Shower/Tub
- Level: First
Bonus room
- Level: First
Kitchen
- Features: Breakfast Bar, Pantry, Quartz Counters, Wood Paint Cabinets
- Level: First
Living room
- Level: First
Media room
- Level: Basement
Utility room
- Level: First
Heating
- Central, Electric, Natural Gas
Cooling
- Ceiling Fan(s), Central Air, Electric, Gas
Appliances
- Included: Built-In Refrigerator, Dishwasher, Disposal, Double Oven, Free-Standing Range, Microwave, Range
- Laundry: Inside, Laundry Room, Sink, Washer Hookup
Features
- Breakfast Bar, Built-in Features, Ceiling Fan(s), Double Vanity, Kitchen Island, Pantry, Quartz Counters, Walk-In Closet(s)
- Basement: Finished
- Number of fireplaces: 2
- Fireplace features: Gas Log, Living Room, Master Bedroom, Remote Controlled
Interior area
- Total structure area: 4,369
- Total interior livable area: 4,369 sqft
- Finished area above ground: 3,833
- Finished area below ground: 536
Property
Parking
- Total spaces: 3
- Parking features: Attached, Concrete, Drive Through, Driveway, Garage, Garage Door Opener, Garage Faces Rear
- Attached garage spaces: 3
- Has uncovered spaces: Yes
Features
- Patio & porch: Covered, Front Porch, Patio, Porch, Rear Porch
- Exterior features: Private Yard
- Has private pool: Yes
- Pool features: In Ground, Outdoor Pool
- Fencing: Back Yard,Fenced
Lot
- Size: 0.34 Acres
- Features: Back Yard, Corner Lot, Front Yard, Landscaped
Details
- Parcel number: R332433
Construction
Type & style
- Home type: SingleFamily
- Architectural style: Contemporary
- Property subtype: Single Family Residence, Residential
Materials
- Foam Insulation, Stucco, Wood Siding
- Foundation: Slab
- Roof: Composition,Metal
Condition
- New construction: No
- Year built: 2020
Utilities & green energy
- Sewer: Public Sewer
- Water: Public
- Utilities for property: Natural Gas Available, Natural Gas Connected, Sewer Available, Sewer Connected, Water Available, Water Connected
Community & HOA
Community
- Security: See Remarks
HOA
- Has HOA: Yes
Location
- Region: Lubbock
Financial & listing details
- Price per square foot: $343/sqft
- Tax assessed value: $1,069,930
- Annual tax amount: $22,138
- Date on market: 7/10/2026
- Cumulative days on market: 89 days
- Listing terms: Cash,Conventional
- Road surface type: Asphalt, Paved
Estimated market value
$1,451,300
$1.38M - $1.52M
$5,683/mo
Price history
| Date | Event | Price |
|---|---|---|
| 9/17/2026 | Price change | $1,499,000-3.3%$343/sqft |
Source:  LBMLS #202609463 Report a problem LBMLS #202609463 Report a problem | ||
| 8/4/2026 | Price change | $1,550,000-8.3%$355/sqft |
Source: LBMLS #202609463 Report a problem | ||
| 7/20/2026 | Price change | $1,690,000-10.6%$387/sqft |
Source: LBMLS #202609463 Report a problem | ||
| 7/10/2026 | Listed for sale | $1,890,000+45.5%$433/sqft |
Source: LBMLS #202609463 Report a problem | ||
| 11/30/2021 | Sold | -- |
Source: Agent Provided Report a problem | ||
| 10/30/2021 | Pending sale | $1,299,000$297/sqft |
Source: LBMLS #202110508 Report a problem | ||
| 10/30/2021 | Contingent | $1,299,000$297/sqft |
Source: LBMLS #202110508 Report a problem | ||
| 10/27/2021 | Listed for sale | $1,299,000$297/sqft |
Source: LBMLS #202110508 Report a problem | ||
Public tax history
| Year | Property taxes | Tax assessment |
|---|---|---|
| 2025 | $22,138 -1.7% | $1,069,930 -1.5% |
| 2024 | $22,532 +4.5% | $1,086,148 +6% |
| 2023 | $21,569 +20.5% | $1,025,016 +31% |
| 2022 | $17,898 +82.5% | $782,606 +88.6% |
| 2021 | $9,807 +556.3% | $414,945 +567.2% |
| 2020 | $1,494 -3.1% | $62,189 |
| 2019 | $1,542 | -- |
Find assessor info on the county website
Monthly payment
Est. payment
Payment breakdown
Explore the cost of this home by adjusting the details. Changes won't be saved.Climate risks
Neighborhood: 79424
Nearby schools
Schools provided by the listing agent
- Elementary: Lubbock-Cooper Central
- Middle: Lubbock-Cooper Bush
- High: Liberty High School
Source: LBMLS. This data may not be complete. We recommend contacting the local school district to confirm school assignments for this home.

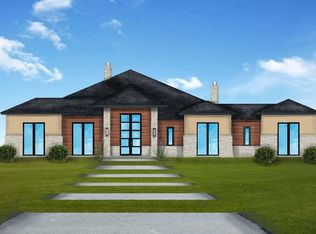
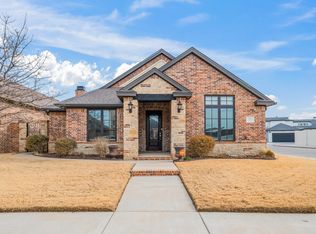
Similar homes
- $1,350,0004 bd5 ba4.3k sqft5002 117th St, Lubbock, TX 79424For Sale
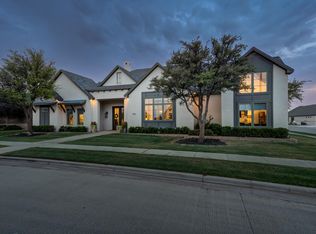 MLS ID #202613639, Stacey Rogers, Keller Williams Realty. LBMLS
 - $1,125,0004 bd5 ba4.1k sqft4819 119th Pl, Lubbock, TX 79424For Sale
 MLS ID #202613172, Stuart Bartley, Taylor Reid Realty. LBMLS
 - $1,199,9004 bd3 ba4.8k sqft4810 116th St, Lubbock, TX 79424For Sale
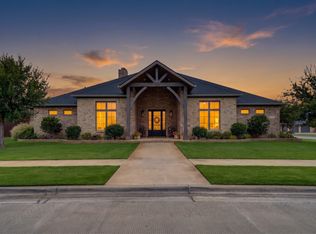 MLS ID #202612050, Dianna L Romans, Keller Williams Realty. LBMLS
 - $1,145,0004 bd6 ba4.7k sqft11709 Utica Ave, Lubbock, TX 79424For Sale
 MLS ID #202611400, Jenifer Hudman, Keller Williams Realty. LBMLS
