Welcome to a golfer's paradise tucked away on a secluded cul-de-sac along the 9th hole. Designed for effortless everyday living and large-scale hosting, this 5-bedroom, 4-bath residence pairs extra-tall ceilings and an open concept with distinct spaces for everyone—including two downstairs bedrooms, a two-room basement, a private theater room, and a formal dining room with a conversation lounge. The chef's kitchen anchors the main level with granite surfaces, a breakfast bar, state-of-the-art appliances, and a custom wood-paneled refrigerator, while the upstairs living area elevates game nights with a full-service built-in bar. Retreat to the isolated primary suite featuring a spa-caliber bathroom and oversized closet. Thoughtful utility spaces include dual laundry hookups, abundant storage, extra parking, and a garage with 8-foot insulated doors plus a 9x12 storage room. Outside, two covered patios, an outdoor fireplace, low-maintenance grounds, and private gated access to the pool and country club (optional membership) complete this West Texas showplace.
For sale
$885,900
5001 91st St, Lubbock, TX 79424
5beds
5,543sqft
Single Family Residence, Residential
Built in 2012
8,276 Square Feet Lot
$862,800 Zestimate®
$160/sqft
$-- HOA
What's special
Two-room basementGranite surfacesLow-maintenance groundsTwo downstairs bedroomsFull-service built-in barPrivate theater roomDual laundry hookups
- 9 hours
- 128
- 8
Zillow last checked:
Listing updated:
Listed by:
Dianna L Romans TREC #0595636 806-789-0899,
Keller Williams Realty
Source: LBMLS,MLS#: 202615558
Facts & features
Interior
Bedrooms & bathrooms
- Bedrooms: 5
- Bathrooms: 4
- Full bathrooms: 4
Primary bedroom
- Features: Hardwood Flooring
- Level: First
Bedroom 2
- Features: Hardwood Flooring
- Level: First
Bedroom 3
- Features: Hardwood Flooring
- Level: Second
Bedroom 4
- Features: Hardwood Flooring
- Level: Second
Bedroom 5
- Features: Hardwood Flooring
- Level: Second
Primary bathroom
- Features: Double Vanity, Hardwood Flooring
- Level: First
Basement
- Features: Carpet Flooring
- Level: Basement
Bonus room
- Features: Carpet Flooring
- Level: Second
Dining room
- Features: Tile Flooring
- Level: First
Kitchen
- Features: Tile Flooring
- Level: First
Living room
- Features: Hardwood Flooring
- Level: First
Utility room
- Features: Tile Flooring
Heating
- Central, Natural Gas
Cooling
- Attic Fan, Central Air, Electric
Appliances
- Included: Built-In Refrigerator, Dishwasher, Disposal, Double Oven, Exhaust Fan, Freezer, Gas Cooktop, Gas Range, Microwave, Range, Range Hood, Stainless Steel Appliance(s)
- Laundry: Laundry Room, Main Level, Sink
Features
- Bar, Beamed Ceilings, Bidet, Breakfast Bar, Built-in Features, Cathedral Ceiling(s), Ceiling Fan(s), Chandelier, Crown Molding, Double Vanity, Eat-in Kitchen, Entrance Foyer, Granite Counters, High Ceilings, Kitchen Island, Natural Woodwork, Pantry, Master Downstairs, Recessed Lighting, Soaking Tub, Storage, Walk-In Closet(s), Wet Bar
- Flooring: Carpet, Ceramic Tile, Hardwood, Marble, Tile
- Windows: Double Pane Windows, Skylight(s), Storm Window(s), Window Coverings
- Basement: Finished,Full
- Number of fireplaces: 2
- Fireplace features: Family Room, Gas Log, Gas Starter, Outside
Interior area
- Total structure area: 5,543
- Total interior livable area: 5,543 sqft
- Finished area above ground: 4,975
- Finished area below ground: 568
Property
Parking
- Total spaces: 2
- Parking features: Additional Parking, Attached, Driveway, Garage, Garage Door Opener, Garage Faces Front
- Attached garage spaces: 2
- Has uncovered spaces: Yes
Features
- Patio & porch: Covered, Deck, Patio
- Exterior features: Balcony, Built-in Barbecue, Courtyard, Gas Grill, Outdoor Grill, Private Yard
- Fencing: Back Yard,Brick,Fenced,Full,Gate
- Has view: Yes
Lot
- Size: 8,276 Square Feet
- Features: Back Yard, City Lot, Close to Clubhouse, Cul-De-Sac, Front Yard, Landscaped, Many Trees, Near Golf Course, On Golf Course, Paved, Sprinklers In Front, Views
Details
- Parcel number: R302181
- Zoning description: Single Family
- Special conditions: Standard
Construction
Type & style
- Home type: SingleFamily
- Architectural style: Traditional
- Property subtype: Single Family Residence, Residential
Materials
- Brick, Stone
- Foundation: Slab
- Roof: Composition
Condition
- Updated/Remodeled
- New construction: No
- Year built: 2012
Utilities & green energy
- Sewer: Public Sewer
- Water: Public
- Utilities for property: Electricity Connected, Natural Gas Connected, Sewer Connected, Water Connected
Community & HOA
Community
- Features: Clubhouse, Golf, Park, Playground, Pool, Sidewalks, Street Lights, Tennis Court(s)
- Security: 24 Hour Security
HOA
- Has HOA: No
Location
- Region: Lubbock
Financial & listing details
- Price per square foot: $160/sqft
- Tax assessed value: $922,239
- Annual tax amount: $13,900
- Date on market: 11/20/2026
- Cumulative days on market: 235 days
- Listing terms: Cash,Conventional,VA Loan
- Electric utility on property: Yes
- Road surface type: Paved
Estimated market value
$862,800
$820,000 - $906,000
$4,433/mo
Price history
| Date | Event | Price |
|---|---|---|
| 11/20/2026 | Listed for sale | $885,900-1.5%$160/sqft |
Source:  LBMLS #202615558 Report a problem | ||
| 11/2/2026 | Listing removed | $899,000$162/sqft |
Source: LBMLS #202611764 Report a problem | ||
| 8/23/2026 | Listed for sale | $899,000-4.3%$162/sqft |
Source: LBMLS #202611764 Report a problem | ||
| 8/20/2026 | Listing removed | $939,000$169/sqft |
Source: LBMLS #202603083 Report a problem | ||
| 7/14/2026 | Price change | $939,000-5.2%$169/sqft |
Source: LBMLS #202603083 Report a problem | ||
| 3/9/2026 | Listed for sale | $990,000+23.8%$179/sqft |
Source: LBMLS #202603083 Report a problem | ||
| 7/13/2021 | Sold | -- |
Source: EXIT Realty solds #-2336109676302932119 Report a problem | ||
| 5/26/2021 | Contingent | $799,999$144/sqft |
Source: LBMLS #202104742 Report a problem | ||
| 5/12/2021 | Listed for sale | $799,999+0%$144/sqft |
Source: LBMLS #202104742 Report a problem | ||
| 5/6/2021 | Listing removed | -- |
Source: LBMLS #202101691 Report a problem | ||
| 4/26/2021 | Price change | $799,950-1.8%$144/sqft |
Source: LBMLS #202101691 Report a problem | ||
| 4/12/2021 | Price change | $815,000-1.2%$147/sqft |
Source: LBMLS #202101691 Report a problem | ||
| 2/22/2021 | Listed for sale | $825,000+7.2%$149/sqft |
Source: LBMLS #202101691 Report a problem | ||
| 10/14/2020 | Listing removed | $769,500$139/sqft |
Source: Mission Real Estate Group #202003283 Report a problem | ||
| 5/19/2020 | Price change | $769,500-3.2%$139/sqft |
Source: Mission Real Estate Group #202003283 Report a problem | ||
| 4/13/2020 | Listed for sale | $795,000+33.6%$143/sqft |
Source: Mission Real Estate Group #202003283 Report a problem | ||
| 12/18/2017 | Listing removed | $595,000$107/sqft |
Source: Amy Tapp Realty #201708656 Report a problem | ||
| 11/16/2017 | Listed for sale | $595,000$107/sqft |
Source: Amy Tapp Realty #201708656 Report a problem | ||
| 10/12/2017 | Listing removed | $595,000$107/sqft |
Source: Amy Tapp Realty #201703125 Report a problem | ||
| 9/13/2017 | Price change | $595,000-0.7%$107/sqft |
Source: Amy Tapp Realty #201703125 Report a problem | ||
| 7/10/2017 | Price change | $599,000-7.8%$108/sqft |
Source: Amy Tapp Realty #201703125 Report a problem | ||
| 6/15/2017 | Price change | $650,000-3.7%$117/sqft |
Source: Amy Tapp Realty #201703125 Report a problem | ||
| 5/1/2017 | Listed for sale | $675,000-3.4%$122/sqft |
Source: Amy Tapp Realty #201703125 Report a problem | ||
| 9/14/2016 | Listing removed | $699,000$126/sqft |
Source: Amy Tapp Realty #201604672 Report a problem | ||
| 5/20/2016 | Listed for sale | $699,000$126/sqft |
Source: Keller Williams - Lubbock #201601071 Report a problem | ||
Public tax history
| Year | Property taxes | Tax assessment |
|---|---|---|
| 2026 | -- | $922,239 +8% |
| 2025 | $13,890 +0.2% | $853,625 +4.9% |
| 2024 | $13,868 -6.4% | $813,733 -3.9% |
| 2023 | $14,810 -2.2% | $846,417 +10% |
| 2022 | $15,140 +35.3% | $769,470 +25.3% |
| 2021 | $11,192 +0.4% | $613,898 +7.6% |
| 2020 | $11,147 +0% | $570,591 +2.6% |
| 2019 | $11,147 -15.2% | $556,223 +5.9% |
| 2018 | $13,144 | $525,000 -12.3% |
| 2017 | $13,144 +1.2% | $598,459 +0.9% |
| 2016 | $12,991 | $592,894 +0.9% |
| 2015 | $12,991 | $587,552 -0.8% |
| 2014 | $12,991 | $592,581 |
| 2013 | -- | $592,581 +104.1% |
| 2012 | -- | $290,341 +453% |
| 2011 | -- | $52,500 -30% |
| 2010 | -- | $75,000 |
| 2009 | -- | $75,000 |
| 2008 | -- | $75,000 |
| 2007 | -- | $75,000 |
| 2006 | -- | $75,000 |
| 2005 | -- | $75,000 +42.9% |
| 2004 | -- | $52,500 |
Find assessor info on the county website
Monthly payment
Est. payment
Payment breakdown
Explore the cost of this home by adjusting the details. Changes won't be saved.Climate risks
Neighborhood: 79424
Nearby schools
Schools provided by the listing agent
- Elementary: Smith
- Middle: Irons
- High: Coronado
Source: LBMLS. This data may not be complete. We recommend contacting the local school district to confirm school assignments for this home.

Similar homes
- $839,9004 bd4 ba4k sqft4701 104th St, Lubbock, TX 79424For Sale
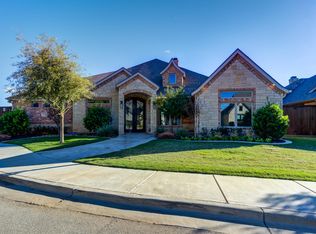 MLS ID #202615046, Jessica Dykes, Realty Refined. LBMLS
- $465,5004 bd3 ba3.1k sqft9206 Wayne Ave, Lubbock, TX 79424For Sale
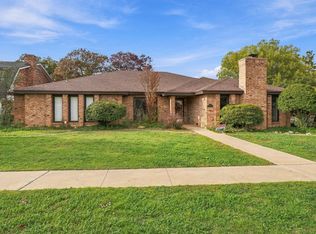 MLS ID #202615557, Jay Hurst, Nathan Jordan Real Estate. LBMLS
- $899,0004 bd4 ba3.7k sqft4903 116th St, Lubbock, TX 79424For Sale
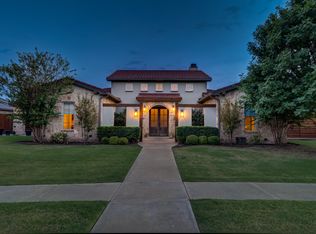 MLS ID #202611913, Lacey Hegi, ALL Real Estate, LLC. LBMLS
- $935,0004 bd4 ba4.1k sqft9003 Juneau Ave, Lubbock, TX 79424For Sale
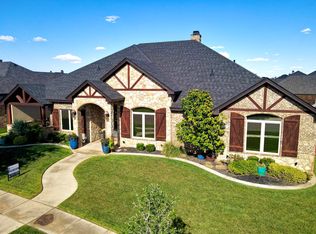 MLS ID #202614457, Travis Turner, Brick & Loft Realty. LBMLS
