9003 Juneau Ave is a beauty in The Trails at Regal Park! This home is in the BEST location, in a top tier neighborhood..situated just across the street from the Trails Park, offering views and convenience. UNIQUE FEATURE ALERT; this home has a water well installed, which services the house water and irrigation helping eliminate the water bill! Custom built with 4 large bedrooms, 3 full bathrooms (including Jack and Jill setup) and a half bath for easy guest access, 3 car garage, plus an office with built ins, your family will have plenty of space and diversity. The primary bedroom has room for all furnishings, and the en-suite has two enormous closets, and a vanity space for the ladies! The shower is a sight to see as well, with double entrance, and shower heads. The home has an oversized basement, patio with built in full grill setup, and gunite salt water pool with heater and fountains! The backyard patio is setup for entertaining; overlooking the pool and has a vaulted custom wood ceiling. You can also move to the front secluded patio and take in a West Texas sunset while overlooking the park! Inside honorable mentions include; high ceilings, custom woodwork, vinyl plank flooring, upgraded carpet in master and basement, oversized kitchen island, laundry room area with master access, entire house surround system with multi zone controls, AV closet with house tech connections, security system, Reverse Osmosis (RO), Soft Water system, and nugget ice maker, and TONS of storage. This house is a stunning in photos and delivers in person. Come take a look ASAP, and start your journey in The Trails!
For sale
Price cut: $15K (9/18)
$950,000
9003 Juneau Ave, Lubbock, TX 79424
4beds
4,175sqft
Single Family Residence, Residential
Built in 2013
0.25 Acres Lot
$924,500 Zestimate®
$228/sqft
$-- HOA
What's special
Oversized basementHigh ceilingsVinyl plank flooringOffice with built insTons of storageOversized kitchen islandNugget ice maker
- 63 days
- 759
- 47
Zillow last checked:
Listing updated:
Listed by:
Travis Turner TREC #0660475 806-577-2508,
Brick & Loft Realty
Source: LBMLS,MLS#: 202611148
Facts & features
Interior
Bedrooms & bathrooms
- Bedrooms: 4
- Bathrooms: 4
- Full bathrooms: 3
- 1/2 bathrooms: 1
Heating
- Central, Forced Air
Cooling
- Ceiling Fan(s), Central Air
Appliances
- Included: Dishwasher, Disposal, Double Oven, Gas Cooktop, Instant Hot Water, Microwave
- Laundry: Laundry Room
Features
- Built-in Features, Ceiling Fan(s), Chandelier, Double Vanity, Granite Counters, High Ceilings, Kitchen Island, Open Floorplan, Pantry, Recessed Lighting, Smart Thermostat, Solid Surface Counters, Sound System, Storage, Vaulted Ceiling(s), Walk-In Closet(s), Wired for Sound
- Flooring: Carpet, Plank, Vinyl
- Basement: Finished
- Number of fireplaces: 1
- Fireplace features: Gas Starter, Living Room
Interior area
- Total structure area: 4,175
- Total interior livable area: 4,175 sqft
- Finished area above ground: 4,175
Property
Parking
- Total spaces: 3
- Parking features: Additional Parking, Attached, Garage, Garage Faces Rear, Off Street, On Street
- Attached garage spaces: 3
- Has uncovered spaces: Yes
Features
- Exterior features: Lighting, Outdoor Grill, Outdoor Kitchen, Private Yard, Storage
- Has private pool: Yes
- Pool features: Gas Heat, Heated, In Ground
- Fencing: Back Yard,Fenced,Front Yard,Privacy,Wood
Lot
- Size: 0.25 Acres
- Features: Back Yard, City Lot, Front Yard, Landscaped, Rectangular Lot, Sprinklers In Front, Sprinklers In Rear
Details
- Parcel number: R318158
- Zoning description: Single Family
- Special conditions: Standard
Construction
Type & style
- Home type: SingleFamily
- Property subtype: Single Family Residence, Residential
Materials
- Brick, Wood Siding
- Foundation: Slab
- Roof: Composition
Condition
- New construction: No
- Year built: 2013
Community & HOA
Community
- Features: Park, Sidewalks
- Security: Carbon Monoxide Detector(s), Security System Owned, Smoke Detector(s)
HOA
- Has HOA: Yes
Location
- Region: Lubbock
Financial & listing details
- Price per square foot: $228/sqft
- Tax assessed value: $758,202
- Annual tax amount: $13,991
- Date on market: 8/10/2026
- Cumulative days on market: 64 days
- Listing terms: Cash,Conventional,FHA,VA Loan
- Road surface type: All Weather
Estimated market value
$924,500
$878,000 - $971,000
$4,754/mo
Price history
| Date | Event | Price |
|---|---|---|
| 9/18/2026 | Price change | $950,000-1.6%$228/sqft |
Source: LBMLS #202611148 Report a problem | ||
| 8/10/2026 | Listed for sale | $965,000$231/sqft |
Source:  LBMLS #202611148 Report a problem LBMLS #202611148 Report a problem | ||
Public tax history
| Year | Property taxes | Tax assessment |
|---|---|---|
| 2025 | $13,991 -3.5% | $758,202 |
| 2024 | $14,495 +0.4% | $758,202 +1.8% |
| 2023 | $14,440 -3% | $744,917 +10% |
| 2022 | $14,880 -3.8% | $677,197 +1.4% |
| 2021 | $15,472 -0.2% | $668,094 +1.9% |
| 2020 | $15,496 +6.4% | $655,547 +6.7% |
| 2019 | $14,570 -1.6% | $614,346 +2.2% |
| 2018 | $14,805 | $600,953 -0.9% |
| 2017 | $14,805 -6.8% | $606,403 -0.9% |
| 2016 | $15,878 | $611,851 -6.5% |
| 2015 | $15,878 | $654,454 +1.9% |
| 2014 | $15,878 | $642,020 +970% |
| 2013 | -- | $60,000 |
| 2012 | -- | $60,000 +90.5% |
| 2011 | -- | $31,500 |
Find assessor info on the county website
Monthly payment
Est. payment
Payment breakdown
Explore the cost of this home by adjusting the details. Changes won't be saved.Climate risks
Neighborhood: 79424

Similar homes
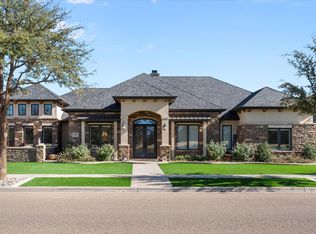
- $910,0004 bd4 ba3.6k sqft10305 La Salle Ave, Lubbock, TX 79424For Sale
 MLS ID #202613048, Laurel Crawford, Coldwell Banker Trusted Adviso. LBMLS
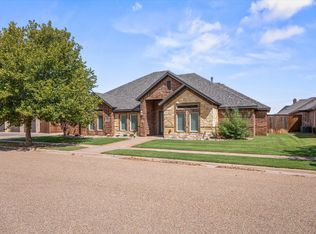
 - $899,0004 bd4 ba3.7k sqft4903 116th St, Lubbock, TX 79424For Sale
 MLS ID #202611913, Lacey Hegi, ALL Real Estate, LLC. LBMLS
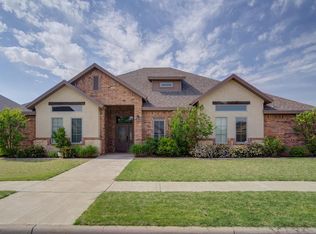
 - $825,0004 bd5 ba3.6k sqft4618 100th St, Lubbock, TX 79424For Sale
 MLS ID #202613767, Amy Wimmers, Realty Refined. LBMLS
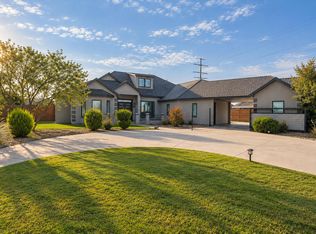
 - $950,0004 bd4 ba3.5k sqft17209 County Road 1920, Lubbock, TX 79424New Construction
 MLS ID #202613640, Amy Cox, ALL Real Estate, LLC. LBMLS
