Skip main navigation
Sold
  • Price Unknown

    9005 Juneau Ave, Lubbock, TX 79424

    4beds
    3,936sqft
    Single Family Residence, Residential
    Built in 2012
    0.29 Acres Lot
    $826,300 Zestimate®
    $--/sqft
    $6,101 Estimated rent

    Home value

    $826,300

    $768,000 - $884,000

    $6,101/mo

    Zestimate® history
    Loading
    Loading...

    Owner options

    List your home for rent

    $6,101/mo

    Rent Zestimate®

    Find your next renter with Zillow Rental Manager. Plus, with online applications, you can quickly screen prospective tenants – for free.

    Learn more

    $6,101/mo

    Rent Zestimate®

    Refinance and save

    Refinancing to a lower rate could help reduce your monthly payments and save thousands over the life of the loan.

    See today's rates

    Explore your selling options

    Work with a Zillow partner agent

    Leverage their expertise and Zillow's premium Showcase listings to get your home seen by more buyers.

    Get started

    List with your own agent

    Get your home in front of millions of buyers by listing it on Zillow.

    Learn how to do it

    Sell it yourself

    Take full control of how buyers see your home on Zillow by listing For Sale by Owner (FSBO).

    List your home

    What's special

    Finished basementPrivate oasisElegant dedicated officeScenic viewsTranquil water featureInground poolPrivate home theater
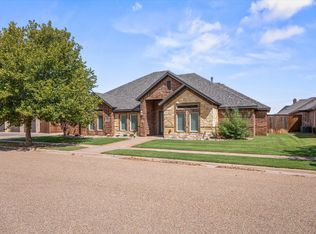
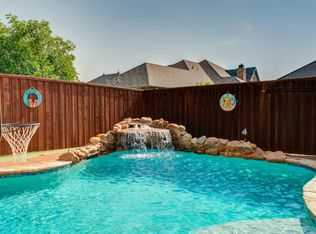
    Welcome to 9005 Juneau Avenue, a stunning home located in The Trails, one of Lubbock's most sought-after neighborhoods. Perfectly situated directly across from the most beautiful park in Lubbock, this home combines luxury living with the serenity of scenic views and walking trails right outside your front door. With 4 spacious bedrooms, 4.5 bathrooms, and 3,936 square feet of total living space (including a finished basement), this home is designed for both everyday comfort and high-end entertaining. The basement boasts a private home theater, creating the perfect retreat for movie nights or game days. An elegant dedicated office makes working from home a breeze, while the 4-car garage provides ample space for vehicles, storage, and hobbies. Out back, enjoy your own private oasis with a sparkling inground pool featuring a tranquil water feature, ideal for relaxing or hosting unforgettable summer gatherings. Don't miss this rare opportunity to own a premier property in The Trails—where luxury, lifestyle, and location come together. Schedule your private tour today!

    Zillow last checked:

    Listing updated:

    Listed by:

    Rich Eberhardt TREC #0440846 806-438-0071,

    Realty Refined

    Bought with:

    Jessica Albares, TREC #0618728

    Jessica Albares Realty

    Source: LBMLS,MLS#: 202561389MLS Logo

    Facts & features

    Interior

    Bedrooms & bathrooms
    • Bedrooms: 4
    • Bathrooms: 5
    • Full bathrooms: 4
    • 1/2 bathrooms: 1
    Primary bedroom
    • Features: Carpet Flooring
    • Area: 288 Square Feet
    • Dimensions: 16.00 x 18.00
    Bedroom 2
    • Features: Carpet Flooring
    • Area: 144 Square Feet
    • Dimensions: 12.00 x 12.00
    Bedroom 3
    • Features: Carpet Flooring
    • Area: 156 Square Feet
    • Dimensions: 12.00 x 13.00
    Bedroom 4
    • Features: Carpet Flooring
    • Area: 156 Square Feet
    • Dimensions: 12.00 x 13.00
    Basement
    • Features: Carpet Flooring
    • Level: Basement
    • Area: 414 Square Feet
    • Dimensions: 18.00 x 23.00
    Dining room
    • Features: Ceramic Tile Flooring
    • Area: 208 Square Feet
    • Dimensions: 13.00 x 16.00
    Kitchen
    • Features: Ceramic Tile Flooring
    • Area: 176 Square Feet
    • Dimensions: 11.00 x 16.00
    Living room
    • Features: Engineered Hardwood Flooring
    • Area: 378 Square Feet
    • Dimensions: 18.00 x 21.00
    Office
    • Features: Engineered Hardwood Flooring
    • Area: 95 Square Feet
    • Dimensions: 9.50 x 10.00
    Heating
    • Natural Gas
    Cooling
    • Electric
    Appliances
    • Included: Built-In Refrigerator, Dishwasher, Disposal, Gas Cooktop, Microwave, Stainless Steel Appliance(s), Water Softener Owned
    Features
    • Bookcases, Breakfast Bar, Cathedral Ceiling(s), Ceiling Fan(s), Crown Molding, Double Vanity, Granite Counters, High Ceilings, Kitchen Island, Pantry, Storage, Vaulted Ceiling(s), Walk-In Closet(s)
    • Windows: Plantation Shutters
    • Has basement: Yes
    • Number of fireplaces: 1
    Interior area
    • Total structure area: 3,936
    • Total interior livable area: 3,936 sqft
    • Finished area above ground: 3,504
    • Finished area below ground: 432

    Property

    Parking
    • Total spaces: 4
    • Parking features: Attached, Garage, Heated Garage
    • Attached garage spaces: 4
    Features
    • Exterior features: Built-in Barbecue, Outdoor Kitchen, Rain Gutters, Storage
    • Has private pool: Yes
    • Pool features: Gunite, Heated, Pool Cover, Waterfall
    • Has spa: Yes
    • Spa features: Gunite, Heated, In Ground
    Lot
    • Size: 0.29 Acres
    • Features: Corner Lot
    Details
    • Parcel number: R318157

    Construction

    Type & style
    • Home type: SingleFamily
    • Architectural style: Traditional
    • Property subtype: Single Family Residence, Residential
    Materials
    • Brick Veneer, Foam Insulation
    • Foundation: Slab
    • Roof: Composition
    Condition
    • New construction: No
    • Year built: 2012

    Utilities & green energy

    • Water: Private, Well

    Community & neighborhood

    Security
    • Security features: Security System Owned
    Community
    • Community features: Park, Playground
    Location
    • Region: Lubbock

    Other

    Other facts
    • Listing terms: Cash,Conventional
    • Road surface type: Alley Paved, Asphalt

    Price history

    DateEventPrice
    3/20/2026Sold--
    Source: LBMLS #202561389 Report a problem
    3/19/2026Pending sale$875,000$222/sqft
    Source: LBMLS #202561389 Report a problem
    2/27/2026Contingent$875,000$222/sqft
    Source: LBMLS #202561389 Report a problem
    1/27/2026Price change$875,000-2.7%$222/sqft
    Source: LBMLS #202561389 Report a problem
    10/29/2025Price change$899,000-5.4%$228/sqft
    Source: LBMLS #202561389 Report a problem
    10/4/2025Listed for sale$950,000$241/sqft
    Source: LBMLS #202561389 Report a problem

    Public tax history

    YearProperty taxesTax assessment
    2025$15,984 +0.4%$776,319 +0.6%
    2024$15,926 -2.2%$771,481 -0.8%
    2023$16,280 +5.9%$777,467 +15.2%
    2022$15,371 +1.2%$675,154 +5.2%
    2021$15,194 +2.6%$641,812 +4.8%
    2020$14,809 +5.9%$612,377 +6.4%
    2019$13,980 -4.6%$575,424 -0.9%
    2018$14,660 $580,576 -0.9%
    2017$14,660 +18.3%$585,726 -0.9%
    2016$12,388 $590,877 -5.8%
    2015$12,388 $627,129 +27%
    2014$12,388 $493,829 +1.8%
    2013-- $485,144 +936.6%
    2012-- $46,800 +45.3%
    2011-- $32,200

    Find assessor info on the county website

    Neighborhood: 79424

    Nearby schools

    GreatSchools rating
    Schools provided by the listing agent
    • Elementary: Crestview
    • Middle: Heritage
    • High: Memorial

    Source: LBMLS. This data may not be complete. We recommend contacting the local school district to confirm school assignments for this home.

    Sell for more on Zillow
    Get a Zillow Showcase℠ listing at no additional cost and you could sell for .
    $826,300
    2% more
    +$16,526
    With Zillow Showcase(estimated)
    $842,826