Skip main navigation
Pending
  • Price cut: $10K (6/25)
    $655,000

    9101 Juneau Ave, Lubbock, TX 79424

    4beds
    3,340sqft
    : 
    Loading
    Get pre-qualified
    Single Family Residence, Residential
    Built in 2011
    9,147 Square Feet Lot
    $650,900 Zestimate®
    $196/sqft
    $67/mo HOA

    What's special

    Outdoor kitchenPark viewsTall ceilingsWalk-in pantry
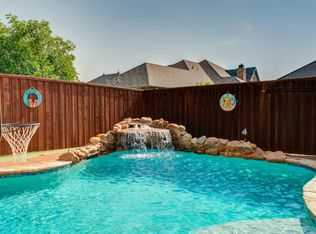
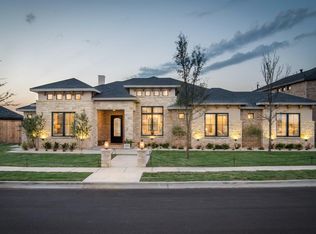
    Across from The Trails Park and built for the way people actually live, this 4 bedroom, 3.5 bath home in The Trails checks every box and then some. Tall ceilings and a fireplace anchor the main living area, while the kitchen flows easily into dining and living spaces with a walk-in pantry and storage that actually makes sense. There's a built-in office desk for working from home, and a basement that flexes as a media room, playroom, or guest retreat. Outside is where this home really earns it, an outdoor kitchen, fireplace, and electric patio shades make the backyard a year-round living space, not just a yard. A new Class 4 impact-resistant roof means lower insurance premiums from day one. Smart home features throughout including Rachio irrigation, myQ garage, sound system, security, and reverse osmosis water convey with the property. 3-car garage. Park views. Walkable to trails. Close to shopping, dining, and Frenship ISD schools. And $10,000 to make the numbers work for you.
    13 days
    |
    646
    |
    16
    |

    Likely to sell faster than

    Zillow last checked:

    Listing updated:

    Listed by:

    Whitney Pendergrass TREC #0750583 806-549-0015,

    Keller Williams Realty

    Source: LBMLS,MLS#: 202608719MLS Logo

      Facts & features

      Interior

      Bedrooms & bathrooms
      • Bedrooms: 4
      • Bathrooms: 4
      • Full bathrooms: 3
      • 1/2 bathrooms: 1
      Heating
      • Central, Ductless, Fireplace(s), Natural Gas
      Cooling
      • Ceiling Fan(s), Central Air, Ductless, Electric
      Appliances
      • Included: Cooktop, Dishwasher, Disposal, Dryer, Exhaust Fan, Gas Cooktop, Microwave, Oven, Washer, Water Purifier
      • Laundry: Electric Dryer Hookup, Inside, Laundry Room, Main Level, Sink, Washer Hookup
      Features
      • Bar, Beamed Ceilings, Bookcases, Breakfast Bar, Built-in Features, Chandelier, Crown Molding, Eat-in Kitchen, Granite Counters, High Ceilings, In-Law Floorplan, Kitchen Island, Open Floorplan, Pantry, Smart Camera(s)/Recording, Smart Thermostat, Soaking Tub, Sound System, Storage, Walk-In Closet(s)
      • Flooring: Carpet, Hardwood, Tile
      • Basement: Finished,Interior Entry
      • Number of fireplaces: 2
      • Fireplace features: Gas, Gas Log, Gas Starter, Living Room
      Interior area
      • Total structure area: 3,340
      • Total interior livable area: 3,340 sqft
      • Finished area above ground: 3,041
      • Finished area below ground: 299

      Property

      Parking
      • Total spaces: 3
      • Parking features: Alley Access, Attached, Driveway, Garage, Garage Door Opener, Garage Faces Rear, Paved
      • Attached garage spaces: 3
      • Has uncovered spaces: Yes
      Features
      • Patio & porch: Front Porch, Rear Porch, Screened, Side Porch
      • Exterior features: Built-in Barbecue, Courtyard, Gas Grill, Lighting, Outdoor Grill, Outdoor Kitchen, Private Yard, Rain Gutters, Smart Irrigation, Storage
      • Fencing: Back Yard,Fenced,Privacy,Wood
      Lot
      • Size: 9,147 Square Feet
      • Features: Back Yard, City Lot, Front Yard, Interior Lot, Landscaped, Paved, Sprinklers In Front, Sprinklers In Rear
      Details
      • Parcel number: R318146

      Construction

      Type & style
      • Home type: SingleFamily
      • Property subtype: Single Family Residence, Residential
      Materials
      • Brick, Stone
      • Foundation: Slab
      • Roof: Composition
      Condition
      • New construction: No
      • Year built: 2011

      Utilities & green energy

      • Sewer: Public Sewer
      • Water: Public
      • Utilities for property: Cable Available, Electricity Available, Natural Gas Available, Phone Available, Sewer Connected, Water Available, Water Connected, Underground Utilities

      Community & HOA

      Community
      • Features: Curbs, Park, Playground, Sidewalks
      • Security: Security System Owned, Smoke Detector(s)
      HOA
      • Has HOA: Yes
      • Amenities included: Landscaping, Playground
      • HOA fee: $800 annually
      Location
      • Region: Lubbock

      Financial & listing details

      • Price per square foot: $196/sqft
      • Tax assessed value: $565,629
      • Annual tax amount: $11,750
      • Date on market: 6/25/2026
      • Cumulative days on market: 78 days
      • Listing terms: Cash,Conventional,FHA,VA Loan
      • Electric utility on property: Yes
      • Road surface type: Paved

        Estimated market value

        $650,900

        $618,000 - $683,000

        $3,347/mo

        Price history

        DateEventPrice
        7/1/2026Pending sale$655,000$196/sqft
        Source: LBMLS #202608719 Report a problem
        6/25/2026Price change$655,000-1.5%$196/sqft
        Source: LBMLS #202608719 Report a problem
        6/9/2026Pending sale$665,000$199/sqft
        Source: LBMLS #202607584 Report a problem
        5/2/2026Price change$665,000-4.9%$199/sqft
        Source: LBMLS #202605855 Report a problem
        4/24/2026Listed for sale$699,000+37.1%$209/sqft
        Source: LBMLS #202605453 Report a problem
        3/30/2018Sold--
        Source: Agent Provided Report a problem
        1/17/2018Listed for sale$510,000+0.4%$153/sqft
        Source: Amy Tapp Realty #201800501 Report a problem
        9/18/2017Listing removed$508,000$152/sqft
        Source: Ultimate Sold Of Lubbock #201705789 Report a problem
        8/14/2017Price change$508,000-1.4%$152/sqft
        Source: Ultimate Sold Of Lubbock #201705789 Report a problem
        7/27/2017Listed for sale$515,000+10.8%$154/sqft
        Source: Ultimate Sold Of Lubbock #201705789 Report a problem
        3/29/2015Listing removed$465,000$139/sqft
        Source: Owner Report a problem
        2/16/2015Listed for sale$465,000+3.6%$139/sqft
        Source: Owner Report a problem
        2/8/2013Sold--
        Source: Agent Provided Report a problem
        11/17/2012Listed for sale$449,000$134/sqft
        Source: Keller Williams - Lubbock #9984652 Report a problem

        Public tax history

        YearProperty taxesTax assessment
        2025$10,027 +0.8%$565,629 +5.1%
        2024$9,952 +0.1%$538,121 +1.5%
        2023$9,946 -4.7%$530,333 +10%
        2022$10,439 +2.3%$482,121 +8.2%
        2021$10,204 -0.2%$445,548 +1.8%
        2020$10,224 +6.3%$437,532 +6.5%
        2019$9,622 -4.7%$410,643 -0.9%
        2018$10,095 $414,437 -0.9%
        2017$10,095 -4.1%$418,230 -0.9%
        2016$10,529 $422,026 -1.6%
        2015$10,529 $428,985 +0%
        2014$10,529 $428,807 +0.9%
        2013-- $424,930
        2012-- $424,930 +1249%
        2011-- $31,500

        Find assessor info on the county website

        Monthly payment

        Est. payment

        Payment breakdown

        Explore the cost of this home by adjusting the details. Changes won't be saved.
        All calculations are estimates and provided by Zillow, Inc. for informational purposes only. Actual amounts may vary.
        HOA fees may include property taxes on listings classified as Co-Ops. Contact the listing agent and/or owner for fee details.
        Mortgage interest rates are dependent on a number of factors, including credit score, down payment, and repayment length. Interest rate data provided by Zillow Group Marketplace, Inc. as of 1/1/1970 from various mortgage lenders with which we have lead or other similar arrangements; the Estimated Payment is an average of those rates.
        See how much you could borrow to make a competitive offer.

        Climate risks

        Neighborhood: 79424

        Getting around

        34 / 100
        Car-Dependent
        0 / 100
        No Nearby Transit
        31 / 100
        Somewhat Bikeable

        Nearby schools

        GreatSchools rating
        Schools provided by the listing agent
        • Elementary: Crestview
        • Middle: Heritage
        • High: Memorial

        Source: LBMLS. This data may not be complete. We recommend contacting the local school district to confirm school assignments for this home.

        A local agent can set up tours, give advice and negotiate with sellers.

        Browse local experts

        Similar homes

        Skip to the end of the carouselSkip to the beginning of the carousel