Skip main navigation
Sold
  • Price Unknown

    9001 Juneau Ave, Lubbock, TX 79424

    4beds
    3,831sqft
    Single Family Residence, Residential
    Built in 2012
    0.25 Acres Lot
    $883,900 Zestimate®
    $--/sqft
    $6,031 Estimated rent

    Home value

    $883,900

    $822,000 - $946,000

    $6,031/mo

    Zestimate® history
    Loading
    Loading...

    Owner options

    List your home for rent

    $6,031/mo

    Rent Zestimate®

    Find your next renter with Zillow Rental Manager. Plus, with online applications, you can quickly screen prospective tenants – for free.

    Learn more

    $6,031/mo

    Rent Zestimate®

    Refinance and save

    Refinancing to a lower rate could help reduce your monthly payments and save thousands over the life of the loan.

    See today's rates

    Explore your selling options

    Work with a Zillow partner agent

    Leverage their expertise and Zillow's premium Showcase listings to get your home seen by more buyers.

    Get started

    List with your own agent

    Get your home in front of millions of buyers by listing it on Zillow.

    Learn how to do it

    Sell it yourself

    Take full control of how buyers see your home on Zillow by listing For Sale by Owner (FSBO).

    List your home

    What's special

    New pool heaterPremium finishesOutdoor kitchenPrivate backyard oasisMotorized window treatmentsGenerous proportionsSafe room
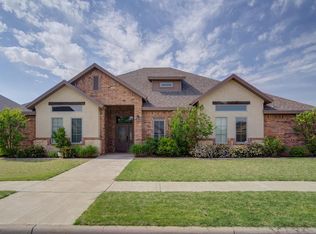
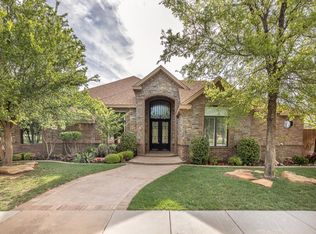
    $50,000 Price Reduction!! Your chance to buy this incredible home at an Improved Price now! Welcome to an extraordinary custom residence offering timeless luxury, refined craftsmanship, and resort-style living. This meticulously updated home showcases expansive living spaces, soaring ceilings, and walls of windows that flood the interior with natural light. Designed for both grand entertaining and everyday comfort, the open-concept layout flows seamlessly into a gourmet kitchen featuring premium finishes, custom cabinetry, and abundant prep and storage space. Recent upgrades include a brand-new roof, new luxury vinyl plank flooring throughout, and a new pool heater, providing both peace of mind and modern efficiency. The private primary suite is a true sanctuary, featuring spa-inspired amenities, generous proportions, and elegant detailing. Additional bedrooms offer flexibility for guests, home office, or multigenerational living. Enhanced with high-end smart home features, integrated audio/visual systems, and motorized window treatments, this home delivers effortless, elevated living. Step outside into a private backyard oasis featuring a zero-entry saltwater pool, spa, outdoor kitchen, and fireplace — the perfect backdrop for entertaining or relaxing in total privacy. Complete with a three-car garage, safe room, and exceptional attention to detail throughout, this residence offers luxury, security, and comfort in one of Lubbock's most sought-after areas.

    Zillow last checked:

    Listing updated:

    Listed by:

    Jessica Albares TREC #0618728 806-300-5952,

    Jessica Albares Realty

    Bought with:

    Shea Kerr, TREC #0682016

    Reside Real Estate Co.

    Source: LBMLS,MLS#: 202563901MLS Logo

    Facts & features

    Interior

    Bedrooms & bathrooms
    • Bedrooms: 4
    • Bathrooms: 4
    • Full bathrooms: 3
    • 1/2 bathrooms: 1
    Primary bedroom
    • Description: His & Her closets, Double granite on both Islands
    • Features: Carpet Flooring, Dressing Area(s), Isolated
    • Area: 320.37 Square Feet
    • Dimensions: 17.70 x 18.10
    Bedroom 2
    • Features: Carpet Flooring
    • Area: 176.7 Square Feet
    • Dimensions: 11.40 x 15.50
    Bedroom 3
    • Features: Carpet Flooring
    • Area: 184.95 Square Feet
    • Dimensions: 13.70 x 13.50
    Bedroom 4
    • Features: Carpet Flooring
    • Area: 178.2 Square Feet
    • Dimensions: 13.20 x 13.50
    Primary bathroom
    • Features: Double Vanity, Granite Counters, Quartz Counters, Separate Shower/Tub
    Dining room
    • Description: Formal Dining
    • Features: Kitchen/Dining Combo, Luxury Vinyl Flooring
    • Area: 169.2 Square Feet
    • Dimensions: 12.00 x 14.10
    Game room
    • Description: Storage, Media, music or study area
    • Features: Carpet Flooring
    • Area: 197.81 Square Feet
    • Dimensions: 13.10 x 15.10
    Kitchen
    • Description: Thermador Appliances/Wine Fridge & bar; Double Island with Farmhouse Sink
    • Features: Breakfast Bar, Granite Counters, Luxury Vinyl Flooring, Pantry, Wood Paint Cabinets
    • Area: 301.73 Square Feet
    • Dimensions: 14.30 x 21.10
    Living room
    • Description: Open concept, high ceilings, fireplace, 2+ Living Areas
    • Features: Luxury Vinyl Flooring
    • Area: 478.62 Square Feet
    • Dimensions: 20.11 x 23.80
    Office
    • Description: Private office, Safe Room w/Built-In Desk area
    • Features: Built-in Features, Luxury Vinyl Flooring
    • Area: 104 Square Feet
    • Dimensions: 10.00 x 10.40
    Heating
    • Central, Natural Gas
    Cooling
    • Central Air, Electric
    Appliances
    • Included: Built-In Refrigerator, Dishwasher, Disposal, Double Oven, Indoor Grill, Microwave, Water Purifier
    • Laundry: Built-In Ironing Board, Electric Dryer Hookup, Laundry Room, Sink, Washer Hookup
    Features
    • Bookcases, Breakfast Bar, Built-in Features, Ceiling Fan(s), Double Vanity, Granite Counters, Kitchen Island, Pantry, Quartz Counters, Safe Room, Storage, Walk-In Closet(s), Other
    • Flooring: Carpet, Luxury Vinyl
    • Windows: Double Pane Windows, Plantation Shutters, Window Coverings
    • Has basement: No
    • Number of fireplaces: 2
    • Fireplace features: Gas Starter, Living Room, Outside, Wood Burning
    Interior area
    • Total structure area: 3,831
    • Total interior livable area: 3,831 sqft
    • Finished area above ground: 3,831

    Property

    Parking
    • Total spaces: 3
    • Parking features: Attached, Garage, Garage Door Opener, Garage Faces Side
    • Attached garage spaces: 3
    Features
    • Patio & porch: Covered, Patio
    • Exterior features: Outdoor Grill
    • Has private pool: Yes
    • Pool features: Gas Heat, Gunite, In Ground, Salt Water
    • Fencing: Fenced
    Lot
    • Size: 0.25 Acres
    • Features: Corner Lot, Sprinklers In Front
    Details
    • Parcel number: R318159

    Construction

    Type & style
    • Home type: SingleFamily
    • Property subtype: Single Family Residence, Residential
    Materials
    • Brick, Foam Insulation, Stone, Stucco
    • Foundation: Slab
    • Roof: Composition
    Condition
    • New construction: No
    • Year built: 2012

    Community & neighborhood

    Security
    • Security features: Carbon Monoxide Detector(s), Security System Owned, Smoke Detector(s)
    Community
    • Community features: Park, Other
    Location
    • Region: Lubbock

    Other

    Other facts
    • Listing terms: Cash,Conventional
    • Road surface type: Paved

    Price history

    DateEventPrice
    2/17/2026Sold--
    Source: LBMLS #202563901 Report a problem
    2/3/2026Pending sale$900,000$235/sqft
    Source: LBMLS #202563901 Report a problem
    1/3/2026Price change$900,000-5.3%$235/sqft
    Source: LBMLS #202563901 Report a problem
    12/10/2025Listed for sale$950,000$248/sqft
    Source: LBMLS #202563901 Report a problem
    6/18/2024Sold--
    Source: LBMLS #202407741 Report a problem
    6/2/2024Pending sale$950,000$248/sqft
    Source: LBMLS #202407741 Report a problem
    5/30/2024Listing removed--
    Source: LBMLS #202405088 Report a problem
    4/10/2024Price change$950,000-2.6%$248/sqft
    Source: LBMLS #202403199 Report a problem
    3/9/2024Listed for sale$975,000+42.2%$255/sqft
    Source: LBMLS #202403199 Report a problem
    7/21/2018Sold--
    Source: Agent Provided Report a problem
    6/26/2018Pending sale$685,500$179/sqft
    Source: Keller Williams Realty #201805309 Report a problem
    6/16/2018Listed for sale$685,500$179/sqft
    Source: Keller Williams Realty #201805309 Report a problem

    Public tax history

    YearProperty taxesTax assessment
    2025$15,938 -1%$852,752 +2%
    2024$16,093 +0.3%$835,635 +1.7%
    2023$16,047 -2.6%$821,684 +10%
    2022$16,469 +2.8%$746,985 +8.1%
    2021$16,020 -0.2%$691,216 +1.9%
    2020$16,049 +3.9%$678,390 +6.7%
    2019$15,449 -2.4%$635,916 -0.9%
    2018$15,832 $641,684 -0.9%
    2017$15,832 +24.4%$647,454 +5.4%
    2016$12,731 $614,052 +10%
    2015$12,731 $558,229 +10%
    2014$12,731 $507,481 +1.8%
    2013-- $498,469 +730.8%
    2012-- $60,000 +90.5%
    2011-- $31,500

    Find assessor info on the county website

    Neighborhood: 79424

    Nearby schools

    GreatSchools rating
    Schools provided by the listing agent
    • Elementary: Crestview
    • Middle: Heritage
    • High: Frenship

    Source: LBMLS. This data may not be complete. We recommend contacting the local school district to confirm school assignments for this home.

    Sell for more on Zillow
    Get a Zillow Showcase℠ listing at no additional cost and you could sell for .
    $883,900
    2% more
    +$17,678
    With Zillow Showcase(estimated)
    $901,578