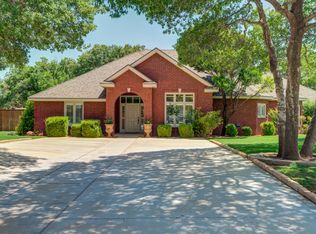
There's room for everyone--and everything--in this exceptional Llano Estates home. Nestled in one of Frenship ISD's most desirable neighborhoods, this property welcomes you home with timeless curb appeal, from the circle drive and mature landscaping to the inviting front porch that sets the tone before you ever enter. Inside, you'll discover a home that's equally suited for everyday living and entertaining. Two spacious living areas, a dining room, a dedicated office, a basement, and an upstairs bonus room with direct attic access provide the flexibility every growing family needs. At the heart of the home, the expansive kitchen is built for gathering, offering abundant cabinetry, generous counter space, a large island with bar seating, and storage that keeps everything within reach. Step outside and you'll quickly see why this backyard is destined to become everyone's favorite place to gather. Whether you're hosting summer cookouts beneath the pergola, watching the game from the outdoor kitchen, or unwinding beside the outdoor fireplace, this space was made for making memories. A greenhouse, garden area, and chicken coop add even more charm and opportunity for those who love spending time outdoors. The home features a 2 car garage as well as an additional detached two-car garage! Every space has been designed to grow with your family, creating the perfect place to celebrate holidays, host friends, and enjoy everyday moments for years to come.
For sale
Price cut: $35K (10/1)
$940,000
8304 County Road 6945, Lubbock, TX 79407
4beds
4,728sqft
Single Family Residence, Residential
Built in 2005
0.73 Acres Lot
$893,000 Zestimate®
$199/sqft
$25/mo HOA
What's special
Additional detached two-car garageOutdoor kitchenDedicated officeChicken coopDining roomGarden areaTimeless curb appeal
- 14 days
- 144
- 9
Likely to sell faster than
Zillow last checked:
Listing updated:
Listed by:
Stacey Rogers TREC #0588927 806-368-1066,
Keller Williams Realty,
Debbie Seymore TREC #0717448 806-789-5565,
Keller Williams Realty
Source: LBMLS,MLS#: 202613599
Facts & features
Interior
Bedrooms & bathrooms
- Bedrooms: 4
- Bathrooms: 3
- Full bathrooms: 3
Primary bedroom
- Area: 240 Square Feet
- Dimensions: 16.00 x 15.00
Bedroom 2
- Area: 196 Square Feet
- Dimensions: 14.00 x 14.00
Bedroom 3
- Area: 156 Square Feet
- Dimensions: 12.00 x 13.00
Bedroom 4
- Area: 156 Square Feet
- Dimensions: 12.00 x 13.00
Primary bathroom
- Area: 170 Square Feet
- Dimensions: 10.00 x 17.00
Bathroom
- Area: 50 Square Feet
- Dimensions: 5.00 x 10.00
Basement
- Level: Basement
- Area: 336 Square Feet
- Dimensions: 16.00 x 21.00
Bonus room
- Area: 225 Square Feet
- Dimensions: 15.00 x 15.00
Den
- Area: 280 Square Feet
- Dimensions: 20.00 x 14.00
Dining room
- Area: 220 Square Feet
- Dimensions: 20.00 x 11.00
Family room
- Area: 399 Square Feet
- Dimensions: 21.00 x 19.00
Game room
- Area: 378 Square Feet
- Dimensions: 14.00 x 27.00
Kitchen
- Area: 231 Square Feet
- Dimensions: 21.00 x 11.00
Laundry
- Area: 72 Square Feet
- Dimensions: 12.00 x 6.00
Workshop
- Area: 594 Square Feet
- Dimensions: 27.00 x 22.00
Heating
- Central, Natural Gas
Cooling
- Central Air, Multi Units
Appliances
- Included: Dishwasher, Disposal, Double Oven, Gas Cooktop, Microwave, Stainless Steel Appliance(s), Water Purifier
- Laundry: Electric Dryer Hookup, Laundry Room, Main Level, Sink, Washer Hookup
Features
- Bar, Bookcases, Breakfast Bar, Built-in Features, Ceiling Fan(s), Crown Molding, Eat-in Kitchen, High Ceilings, Kitchen Island, Open Floorplan, Master Downstairs, Quartz Counters, Recessed Lighting, Smart Thermostat, Soaking Tub, Storage, Walk-In Closet(s)
- Flooring: Carpet, Laminate, Tile
- Windows: Aluminum Frames, Double Pane Windows, Insulated Windows, Shutters, Storm Window(s)
- Basement: Finished,Interior Entry,Storage Space
- Number of fireplaces: 2
- Fireplace features: Double Sided, Family Room, Gas Starter, Living Room, Masonry, Outside, Remote Controlled, Sealed Combustion, Stone
Interior area
- Total structure area: 4,728
- Total interior livable area: 4,728 sqft
- Finished area above ground: 4,254
- Finished area below ground: 474
Property
Parking
- Total spaces: 4
- Parking features: Attached, Driveway, Garage, Garage Door Opener, Oversized, Workshop in Garage
- Attached garage spaces: 4
- Has uncovered spaces: Yes
Features
- Patio & porch: Covered, Patio, Rear Porch
- Exterior features: Built-in Barbecue, Dog Run, Fire Pit, Gas Grill, Lighting, Outdoor Kitchen, Private Yard, Rain Barrel/Cistern(s), Rain Gutters, Smart Irrigation
- Fencing: Fenced,Wood
Lot
- Size: 0.73 Acres
- Features: Back Yard, Front Yard, Landscaped, Sprinklers In Front, Sprinklers In Rear
Details
- Additional structures: Kennel/Dog Run, Pergola, Second Garage, Workshop
- Parcel number: R159809
- Zoning description: Single Family
- Special conditions: Standard
Construction
Type & style
- Home type: SingleFamily
- Architectural style: Traditional
- Property subtype: Single Family Residence, Residential
Materials
- Brick
- Foundation: Slab
- Roof: Composition
Condition
- New construction: No
- Year built: 2005
Utilities & green energy
- Sewer: Septic Tank
- Water: Well
- Utilities for property: Cable Available, Electricity Available, Electricity Connected, Natural Gas Available, Natural Gas Connected
Community & HOA
Community
- Security: Smoke Detector(s)
HOA
- Has HOA: Yes
- HOA fee: $300 annually
Location
- Region: Lubbock
Financial & listing details
- Price per square foot: $199/sqft
- Tax assessed value: $788,392
- Annual tax amount: $10,651
- Date on market: 10/2/2026
- Cumulative days on market: 114 days
- Listing terms: Cash,Conventional,FHA,VA Loan
- Electric utility on property: Yes
- Road surface type: Asphalt
Estimated market value
$893,000
$848,000 - $938,000
$3,568/mo
Price history
| Date | Event | Price |
|---|---|---|
| 10/1/2026 | Price change | $940,000-3.6%$199/sqft |
Source:  LBMLS #202612445 Report a problem LBMLS #202612445 Report a problem | ||
| 6/25/2026 | Listed for sale | $975,000+95.4%$206/sqft |
Source: LBMLS #202608712 Report a problem | ||
| 5/11/2016 | Sold | -- |
Source: Public Record Report a problem | ||
| 6/23/2015 | Price change | $499,000-9.1%$106/sqft |
Source: RE/MAX Lubbock #201502662 Report a problem | ||
| 4/22/2015 | Listed for sale | $549,000$116/sqft |
Source: RE/MAX Lubbock #201502662 Report a problem | ||
Public tax history
| Year | Property taxes | Tax assessment |
|---|---|---|
| 2025 | $10,651 +6% | $773,295 +10% |
| 2024 | $10,050 +6.6% | $702,995 +7.2% |
| 2023 | $9,424 -13.2% | $655,735 +3.5% |
| 2022 | $10,861 +5.7% | $633,278 +10% |
| 2021 | $10,273 +6.1% | $575,707 +4.6% |
| 2020 | $9,681 +10.7% | $550,277 +1.4% |
| 2019 | $8,745 +3.8% | $542,606 +22.8% |
| 2018 | $8,421 | $442,038 -1.2% |
| 2017 | $8,421 +6.3% | $447,544 -17% |
| 2016 | $7,921 | $539,395 +16.8% |
| 2014 | $7,921 | $461,661 +0.5% |
| 2013 | -- | $459,173 -1% |
| 2012 | -- | $463,685 |
| 2011 | -- | $463,685 -1% |
| 2010 | -- | $468,197 -1% |
| 2009 | -- | $473,000 +10% |
| 2008 | -- | $430,000 -1.8% |
| 2007 | -- | $437,778 +52.3% |
| 2006 | -- | $287,432 +1149.7% |
| 2005 | -- | $23,000 |
| 2004 | -- | $23,000 |
| 2003 | -- | $23,000 +5.7% |
| 2002 | $423 +24.5% | $21,750 +20.8% |
| 2001 | $340 | $18,000 |
Find assessor info on the county website
Monthly payment
Est. payment
Payment breakdown
Explore the cost of this home by adjusting the details. Changes won't be saved.Climate risks
Neighborhood: 79407
Nearby schools
Schools provided by the listing agent
- Elementary: Bennett
- Middle: Frenship
- High: Frenship
Source: LBMLS. This data may not be complete. We recommend contacting the local school district to confirm school assignments for this home.
- $869,2004 bd5 ba5k sqft8306 County Road 6945, Lubbock, TX 79407Off Market
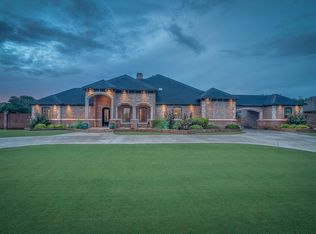
- $875,5004 bd3 ba4.4k sqft8302 County Road 6945, Lubbock, TX 79407Off Market

- $1,168,4006 bd4 ba6.5k sqft8303 County Road 6940, Lubbock, TX 79407Off Market
- $949,7004 bd5 ba4.4k sqft8303 County Road 6945, Lubbock, TX 79407Off Market
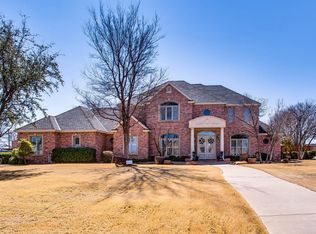
Similar homes
- $975,0004 bd4 ba3.7k sqft6410 County Road 1440, Lubbock, TX 79407For Sale
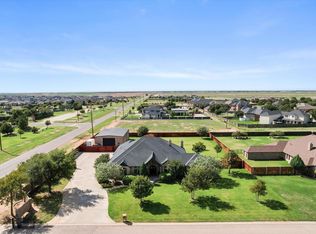 MLS ID #202613888, Brandi Fennell, Lubbock Real Estate Company. LBMLS
 - $835,0004 bd5 ba4.3k sqft8417 County Road 6940, Lubbock, TX 79407For Sale
 MLS ID #202611187, Dianna L Romans, Keller Williams Realty. LBMLS
 - $669,0005 bd4 ba4.4k sqft8302 County Road 6915, Lubbock, TX 79407For Sale
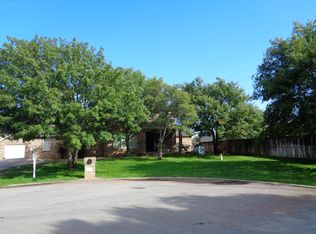 MLS ID #202614128, Carol Bishop, Realty Refined. LBMLS
 - $585,0004 bd3 ba2.9k sqft8511 County Road 6920, Lubbock, TX 79407For Sale
 MLS ID #202614052, Stacey Rogers, Keller Williams Realty. LBMLS
