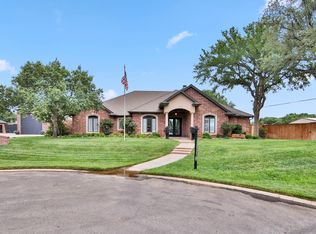
Perfect space for your new home. Located in the popular Llano Estates. This 5 bedroom 4 bath 4 car garage was well designed for any particular buyer. Welcomed by a 20 ft grand entry you will have access to the second floor and the basement. Walking into the extra large living area with a fireplace and plenty of built ins. You have a view of the back with covered patio. Formal dining with beautiful hardwood floors plus extra eating area in the kitchen. Grante counter tops, plenty of cabinets along with island, desk area, breakfast bar, double ovens, microwave and walk in pantry. Isolated primary suite with separate tub and shower with huge walk in closet, windows to over look backyard. Additional bedroom and bathroom downstairs for your convenience. Nice size utility room with space for extra refrigerator. The basement is 867 sq. ft with theater and surround system, theater seating plus extra room for play room, large closet. 3 bedrooms and 2 bathrooms upstairs with one cool hangout loft in one of the bedrooms. One of the garages is separate that is heated and cooled so would make a great workshop. Seller is offering $5,000. Flex Cash and leaving all the theater furniture and Projection screen with surround system. New 2 horse well pump installed.
For sale
Price cut: $20K (10/14)
$669,000
8302 County Road 6915, Lubbock, TX 79407
5beds
4,425sqft
Single Family Residence, Residential
Built in 2001
0.52 Acres Lot
$662,200 Zestimate®
$151/sqft
$33/mo HOA
What's special
- 4 hours
- 23
- 0
Zillow last checked:
Listing updated:
Listed by:
Carol Bishop TREC #0276642 806-438-7656,
Realty Refined
Source: LBMLS,MLS#: 202614128
Facts & features
Interior
Bedrooms & bathrooms
- Bedrooms: 5
- Bathrooms: 4
- Full bathrooms: 4
Primary bedroom
- Features: Carpet Flooring
- Level: First
- Area: 297.22 Square Feet
- Dimensions: 19.30 x 15.40
Bedroom 1
- Features: Carpet Flooring
- Level: First
- Area: 153.68 Square Feet
- Dimensions: 11.30 x 13.60
Bedroom 2
- Features: Carpet Flooring
- Level: Second
- Area: 170.43 Square Feet
- Dimensions: 13.11 x 13.00
Bedroom 3
- Features: Carpet Flooring
- Level: Second
- Area: 168.75 Square Feet
- Dimensions: 12.50 x 13.50
Bedroom 4
- Features: Carpet Flooring
- Level: Second
- Area: 212.94 Square Feet
- Dimensions: 16.90 x 12.60
Basement
- Features: Carpet Flooring
- Level: Basement
- Area: 812.12 Square Feet
- Dimensions: 25.70 x 31.60
Dining room
- Features: Hardwood Flooring
- Level: First
- Area: 182 Square Feet
- Dimensions: 14.00 x 13.00
Family room
- Features: Carpet Flooring
- Level: First
- Area: 450 Square Feet
- Dimensions: 25.00 x 18.00
Heating
- Central
Cooling
- Ceiling Fan(s), Central Air, Electric
Appliances
- Included: Dishwasher, Disposal, Double Oven, Electric Oven, Free-Standing Range, Microwave, Range Hood
- Laundry: Laundry Room
Features
- Bookcases, Breakfast Bar, Built-in Features, Cathedral Ceiling(s), Ceiling Fan(s), Crown Molding, Entrance Foyer, Granite Counters, High Ceilings, Kitchen Island, Pantry, Storage, Walk-In Closet(s), Wired for Sound
- Flooring: Carpet, Wood
- Basement: Finished,Full
- Number of fireplaces: 1
- Fireplace features: Wood Burning
Interior area
- Total structure area: 4,425
- Total interior livable area: 4,425 sqft
- Finished area above ground: 3,558
- Finished area below ground: 867
Property
Parking
- Total spaces: 4
- Parking features: Additional Parking, Attached, Garage, Garage Door Opener, Paved, Workshop in Garage
- Attached garage spaces: 4
Features
- Patio & porch: Covered
- Exterior features: None
- Fencing: Wood
Lot
- Size: 0.52 Acres
- Features: Cul-De-Sac
Details
- Parcel number: R142864
- Special conditions: Standard
- Other equipment: DC Well Pump, Home Theater
Construction
Type & style
- Home type: SingleFamily
- Architectural style: Traditional
- Property subtype: Single Family Residence, Residential
Materials
- Brick
- Foundation: Slab
- Roof: Composition
Condition
- New construction: No
- Year built: 2001
Utilities & green energy
- Sewer: Septic Tank
- Water: Public, Well
- Utilities for property: Cable Available, Electricity Available, Sewer Available, Water Connected
Community & HOA
Community
- Features: Tennis Court(s)
- Security: Smoke Detector(s)
HOA
- Has HOA: Yes
- HOA fee: $400 annually
Location
- Region: Lubbock
Financial & listing details
- Price per square foot: $151/sqft
- Tax assessed value: $641,257
- Annual tax amount: $9,500
- Date on market: 10/14/2026
- Cumulative days on market: 29 days
- Electric utility on property: Yes
- Road surface type: Paved
Estimated market value
$662,200
$629,000 - $695,000
$4,767/mo
Price history
| Date | Event | Price |
|---|---|---|
| 10/14/2026 | Price change | $669,000-2.9%$151/sqft |
Source:  LBMLS #202614128 Report a problem LBMLS #202614128 Report a problem | ||
| 9/15/2026 | Listed for sale | $689,000+46.6%$156/sqft |
Source: LBMLS #202612778 Report a problem | ||
| 4/30/2019 | Sold | -- |
Source: Agent Provided Report a problem | ||
| 2/13/2019 | Price change | $469,900-2.1%$106/sqft |
Source: RE/MAX Lubbock #201901335 Report a problem | ||
| 8/21/2018 | Listed for sale | $480,000+6.7%$108/sqft |
Source: RE/MAX Lubbock #201807504 Report a problem | ||
| 11/23/2015 | Listing removed | $449,900$102/sqft |
Source: Kearney & Associates, REALTORS #201506734 Report a problem | ||
| 10/23/2015 | Price change | $449,900-2.2%$102/sqft |
Source: Kearney & Associates, REALTORS #201506734 Report a problem | ||
| 9/29/2015 | Listed for sale | $459,900$104/sqft |
Source: Kearney & Associates, REALTORS #201506734 Report a problem | ||
| 8/14/2015 | Listing removed | $459,900$104/sqft |
Source: Kearney & Associates, REALTORS #201502531 Report a problem | ||
| 6/9/2015 | Price change | $459,900-2%$104/sqft |
Source: Kearney & Associates, REALTORS #201502531 Report a problem | ||
| 4/18/2015 | Price change | $469,500-1.3%$106/sqft |
Source: Kearney & Associates, REALTORS #201502531 Report a problem | ||
| 11/21/2014 | Price change | $475,500-2.9%$107/sqft |
Source: Kearney & Associates, REALTORS� #201500552 Report a problem | ||
| 8/15/2014 | Price change | $489,500-2%$111/sqft |
Source: Kearney & Associates, REALTORS #201403494 Report a problem | ||
| 7/2/2014 | Listed for sale | $499,500+38.8%$113/sqft |
Source: Kearney & Associates, REALTORS #201403494 Report a problem | ||
| 6/12/2008 | Listing removed | $359,900$81/sqft |
Source: NCI #9955991 Report a problem | ||
| 1/31/2008 | Listed for sale | $359,900$81/sqft |
Source: NCI #9955991 Report a problem | ||
Public tax history
| Year | Property taxes | Tax assessment |
|---|---|---|
| 2025 | $10,175 +11.7% | $641,257 +12.2% |
| 2024 | $9,111 +5.9% | $571,513 +7.2% |
| 2023 | $8,600 -11.4% | $532,893 -1.2% |
| 2022 | $9,706 +12.6% | $539,235 +15.3% |
| 2021 | $8,621 +2.8% | $467,495 +4.7% |
| 2020 | $8,384 +6.3% | $446,719 +1.4% |
| 2019 | $7,888 +14.4% | $440,433 +8.3% |
| 2018 | $6,894 | $406,812 +10% |
| 2017 | $6,894 +25.4% | $369,829 +10% |
| 2016 | $5,498 | $336,208 +10% |
| 2015 | $5,498 | $305,644 +6% |
| 2014 | $5,498 | $288,287 +0.7% |
| 2013 | -- | $286,199 -2% |
| 2012 | -- | $292,025 |
| 2011 | -- | $292,025 -1% |
| 2010 | -- | $294,936 -1% |
| 2009 | -- | $297,849 +1.5% |
| 2008 | -- | $293,335 +10% |
| 2007 | -- | $266,668 |
| 2006 | -- | $266,668 +3.8% |
| 2005 | -- | $256,841 +2.9% |
| 2004 | -- | $249,560 +10% |
| 2003 | -- | $226,873 +20% |
| 2002 | $3,677 +1041.7% | $188,986 +1008.2% |
| 2001 | $322 +42.9% | $17,053 +42.9% |
| 2000 | $225 | $11,937 |
Find assessor info on the county website
Monthly payment
Est. payment
Payment breakdown
Explore the cost of this home by adjusting the details. Changes won't be saved.Climate risks
Neighborhood: 79407
Nearby schools
Schools provided by the listing agent
- Elementary: Bennett
- Middle: Frenship
- High: Frenship
Source: LBMLS. This data may not be complete. We recommend contacting the local school district to confirm school assignments for this home.


Similar homes
- $585,0004 bd3 ba2.9k sqft8511 County Road 6920, Lubbock, TX 79407For Sale
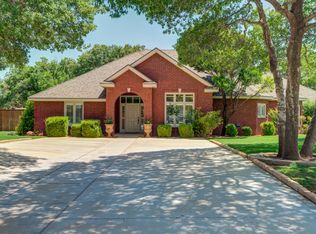 MLS ID #202614052, Stacey Rogers, Keller Williams Realty. LBMLS
 - $619,9004 bd3 ba3.1k sqft5206 County Road 1425, Lubbock, TX 79407For Sale
 MLS ID #202611841, Michelle Kauffman, Michelle Kauffman Real Estate. LBMLS
 - $940,0004 bd3 ba4.7k sqft8304 County Road 6945, Lubbock, TX 79407For Sale
 MLS ID #202613599, Stacey Rogers, Keller Williams Realty. LBMLS
 - $650,0004 bd4 ba3k sqft611 N 12th St, Wolfforth, TX 79382For Sale
 MLS ID #202614076, Jaime Perez, Tapp Realty Group, eXp Realty. LBMLS
