Welcome to this spacious 4 Bedroom, 3 Bath, 3-Car Garage home situated on a beautiful 1/2-acre lot in Llano Estates! Offering just under 3,200 sq. ft., this well-maintained home features 2 generous Living Areas connected by a double-sided fireplace, crown molding, plantation shutters & an abundance of natural light! The spacious Kitchen offers a gas cooktop, breakfast bar, incredible storage, walk-in pantry, built-in desk & separate eating area, along with a Formal Dining Room with vaulted ceiling! Isolated Primary Suite is a true retreat with a cozy sitting area, tray ceiling, dual vanities, separate walk-in shower, corner tub & an incredible walk-in closet with built-ins and full-length mirror! Guest Bedrooms 2 & 3 are great size with walk-in closets and share the 2nd Full Bath with dual vanities, while the isolated 4th Bedroom offers the perfect in-law suite with its own Full Bath! Spacious Laundry room with sink, window and great counterspace & storage! Enjoy the space and privacy of the fenced 1/2-acre lot with mature trees, circle drive, & plenty of room to make it your own! Many of the expensive big-ticket improvements have already been completed, including upgraded Energy-Efficient Windows in April 2026 for added comfort and improved efficiency, Tadlock Water Softener, Exterior painting in 2026, new Stained Cedar Fence in January 2026, new Class 4 Roof in November 2025, upgraded water heaters replaced in 2024 & 2025, updated large-capacity AC units and a new water well pump in 2023! An incredible opportunity to add your personal style while enjoying the space, character & major improvements this home already offers!
For sale
Price cut: $20K (8/25)
$619,900
5206 County Road 1425, Lubbock, TX 79407
4beds
3,118sqft
Single Family Residence, Residential
Built in 2000
0.5 Acres Lot
$-- Zestimate®
$199/sqft
$-- HOA
What's special
- 57 days
- 309
- 21
Zillow last checked:
Listing updated:
Listed by:
Michelle Kauffman TREC #0626559 806-535-9110,
Michelle Kauffman Real Estate
Source: LBMLS,MLS#: 202611841
Facts & features
Interior
Bedrooms & bathrooms
- Bedrooms: 4
- Bathrooms: 3
- Full bathrooms: 3
Primary bedroom
- Description: Sitting Area with Vaulted Ceiling, Special Ceiling & Built-In Storage, plantation shutters, oversized
- Features: Carpet Flooring, Dressing Area(s)
- Level: First
- Area: 368 Square Feet
- Dimensions: 16.00 x 23.00
Bedroom 2
- Description: Special Ceiling, walk-in closet, plantation shutters
- Features: Carpet Flooring
- Level: First
- Area: 132 Square Feet
- Dimensions: 11.00 x 12.00
Bedroom 3
- Description: Vault Ceiling, Built-In Desk, plantation shutters, walk-in closet
- Features: Carpet Flooring
- Level: First
- Area: 160 Square Feet
- Dimensions: 10.00 x 16.00
Bedroom 4
- Description: Isolated, Built-In Desk, En-suite, Tray Ceiling, plantation shutters, walk-in closet
- Features: Carpet Flooring
- Level: First
- Area: 132 Square Feet
- Dimensions: 11.00 x 12.00
Primary bathroom
- Description: Jetted Tub, Walk-In Shower, Dual Sinks and Vanity space. Huge walk-In Closet with 2 built-in dressers & built-in storage
- Features: Air Flow Tub, Double Vanity, Dressing Area(s), Isolated, Separate Shower/Tub
- Level: First
Dining room
- Description: separate, Vaulted Ceiling, window overlooking front yard
- Features: Carpet Flooring, Tile Flooring
- Level: First
- Area: 126 Square Feet
- Dimensions: 9.00 x 14.00
Family room
- Description: Fireplace, overlooking backyard with great natural lighting
- Features: Carpet Flooring
- Level: First
- Area: 195 Square Feet
- Dimensions: 13.00 x 15.00
Kitchen
- Description: Breakfast Area, Walk-In Pantry, Built-In Desk, gas range, wall oven & microwave
- Features: Breakfast Bar, Pantry, Tile Flooring, Wood Stain Cabinets
- Level: First
- Area: 198 Square Feet
- Dimensions: 11.00 x 18.00
Living room
- Description: Crown Molding, Fireplace, Speakers
- Features: Carpet Flooring
- Level: First
- Area: 306 Square Feet
- Dimensions: 17.00 x 18.00
Heating
- Central, Fireplace(s), Natural Gas, Zoned
Cooling
- Ceiling Fan(s), Central Air, Dual, Multi Units, Zoned
Appliances
- Included: Dishwasher, Disposal, Exhaust Fan, Gas Cooktop, Microwave, Oven, Refrigerator, Water Softener, Water Softener Owned
- Laundry: Electric Dryer Hookup, Laundry Room, Sink, Washer Hookup
Features
- Bookcases, Breakfast Bar, Built-in Features, Ceiling Fan(s), Chandelier, Crown Molding, Cultured Marble Counters, Double Vanity, Eat-in Kitchen, Entrance Foyer, High Ceilings, High Speed Internet, In-Law Floorplan, Laminate Counters, Natural Woodwork, Open Floorplan, Pantry, Recessed Lighting, Soaking Tub, Storage, Tray Ceiling(s), Vaulted Ceiling(s), Walk-In Closet(s), Wired for Data, Wired for Sound
- Flooring: Carpet, Tile
- Doors: Storm Door(s)
- Windows: Double Pane Windows, Insulated Windows, Plantation Shutters, Screens, Window Coverings
- Has basement: No
- Number of fireplaces: 1
- Fireplace features: Double Sided, Family Room, Gas Log, Gas Starter, Living Room, Wood Burning
Interior area
- Total structure area: 3,118
- Total interior livable area: 3,118 sqft
- Finished area above ground: 3,118
Property
Parking
- Total spaces: 3
- Parking features: Additional Parking, Attached, Circular Driveway, Concrete, Covered, Driveway, Enclosed, Garage, Garage Door Opener, Garage Faces Side, Oversized, Parking Pad, Paved, Secured, Workshop in Garage
- Attached garage spaces: 3
- Has uncovered spaces: Yes
Features
- Patio & porch: Covered, Front Porch, Patio, Porch, Rear Porch
- Exterior features: Dog Run, Lighting, Private Entrance, Private Yard
- Fencing: Back Yard,Brick,Fenced,Front Yard,Full,Gate,Perimeter,Wood
Lot
- Size: 0.5 Acres
- Features: Back Yard, Cleared, Front Yard, Landscaped, Many Trees, Paved, Secluded, Sprinklers In Front, Sprinklers In Rear, Level
Details
- Parcel number: R142840
- Zoning description: Single Family
- Special conditions: Standard
- Other equipment: Irrigation Equipment, List Available
Construction
Type & style
- Home type: SingleFamily
- Architectural style: Ranch,Traditional
- Property subtype: Single Family Residence, Residential
Materials
- Brick
- Foundation: Slab
- Roof: Composition
Condition
- New construction: No
- Year built: 2000
Utilities & green energy
- Sewer: Septic Tank
- Water: Well
- Utilities for property: Cable Available, Electricity Connected, Natural Gas Connected, Sewer Connected, Water Connected
Community & HOA
Community
- Security: Carbon Monoxide Detector(s), Smoke Detector(s)
HOA
- Has HOA: No
Location
- Region: Lubbock
Financial & listing details
- Price per square foot: $199/sqft
- Tax assessed value: $334,477
- Annual tax amount: $2,923
- Date on market: 8/25/2026
- Cumulative days on market: 93 days
- Listing terms: Cash,Conventional,FHA,VA Loan
- Electric utility on property: Yes
- Road surface type: All Weather, Paved
Estimated market value
Not available
Estimated sales range
Not available
Not available
Price history
| Date | Event | Price |
|---|---|---|
| 8/25/2026 | Price change | $619,900-3.1%$199/sqft |
Source:  LBMLS #202611841 Report a problem LBMLS #202611841 Report a problem | ||
| 7/20/2026 | Listed for sale | $639,900+80.5%$205/sqft |
Source: LBMLS #202609978 Report a problem | ||
| 8/24/2016 | Sold | -- |
Source: Agent Provided Report a problem | ||
| 7/8/2016 | Price change | $354,500-1.5%$114/sqft |
Source: Coldwell Banker Rick Canup, Realtors #201604363 Report a problem | ||
| 6/10/2016 | Listed for sale | $359,900$115/sqft |
Source: Coldwell Banker Rick Canup, Realtors #201604363 Report a problem | ||
Public tax history
| Year | Property taxes | Tax assessment |
|---|---|---|
| 2026 | -- | $334,477 |
| 2025 | $2,923 -32.1% | $334,477 -5.6% |
| 2024 | $4,306 -8% | $354,477 -7.7% |
| 2023 | $4,682 -24.4% | $384,154 -1.4% |
| 2022 | $6,191 -14.8% | $389,490 -1.1% |
| 2021 | $7,265 +2.8% | $393,974 +4.6% |
| 2020 | $7,071 +1.7% | $376,757 +1.4% |
| 2019 | $6,954 +1.8% | $371,580 +8.1% |
| 2018 | $6,831 | $343,896 -1.1% |
| 2017 | $6,831 +21.1% | $347,653 +11% |
| 2015 | $5,641 | $313,270 +6% |
| 2014 | $5,641 | $295,464 +0.7% |
| 2013 | -- | $293,492 -1% |
| 2012 | -- | $296,521 |
| 2011 | -- | $296,521 -2% |
| 2010 | -- | $302,577 -1% |
| 2009 | -- | $305,606 0% |
| 2008 | -- | $305,662 +5.5% |
| 2007 | -- | $289,792 |
| 2006 | -- | $289,792 +3.9% |
| 2005 | -- | $279,040 |
| 2004 | -- | $279,040 +8.3% |
| 2003 | -- | $257,687 +14.4% |
| 2002 | $4,136 +3% | $225,230 |
| 2001 | $4,015 +1209% | $225,230 +1286% |
| 2000 | $307 | $16,250 |
Find assessor info on the county website
Monthly payment
Est. payment
Payment breakdown
Explore the cost of this home by adjusting the details. Changes won't be saved.Climate risks
Neighborhood: 79407
Nearby schools
Schools provided by the listing agent
- Elementary: Ridgewood
- Middle: Alcove Trails
- High: Frenship
Source: LBMLS. This data may not be complete. We recommend contacting the local school district to confirm school assignments for this home.

Similar homes
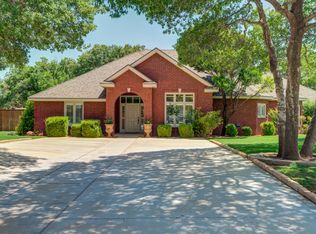
- $585,0004 bd3 ba2.9k sqft8511 County Road 6920, Lubbock, TX 79407For Sale
 MLS ID #202614052, Stacey Rogers, Keller Williams Realty. LBMLS
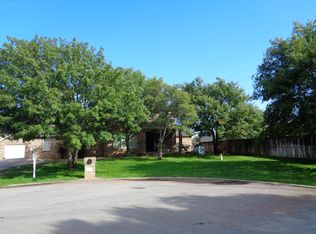
 - $669,0005 bd4 ba4.4k sqft8302 County Road 6915, Lubbock, TX 79407For Sale
 MLS ID #202614128, Carol Bishop, Realty Refined. LBMLS
 - $614,0004 bd3 ba2.9k sqft6405 County Road 1470, Lubbock, TX 79407For Sale
 MLS ID #202612600, Rachel Smith, Keller Williams Realty. LBMLS
 - $650,0004 bd3 ba3.4k sqft6801 Saratoga Ave, Lubbock, TX 79424For Sale
 MLS ID #202612448, Rachel Smith, Keller Williams Realty. LBMLS
