Beautiful 2016 Parade Home at The Trails offering 4 bedrooms, 3.5 baths, 3,305sq. ft. of thoughtfully designed living space. The spacious open-concept floor plan features a stunning kitchen with a leathered granite breakfast bar and KitchenAid appliances, including a built-in gas cooktop, wall oven, convection microwave, dishwasher, a cute built-in breakfast area, and a large walk-in pantry conveniently located between the kitchen and dining room. A stylish wet bar with a beer tap and beverage refrigerator makes entertaining effortless and overlooks the covered patio with automated shades. The grand living area, with a tall fireplace and beautiful windows overlooks the nearby park pavilion, while the separate dining room provides an elegant space for special occasions. The spacious primary suite is a relaxing retreat with a spa-style bath and large walk-in closet featuring a convenient pull-down system for easy access to high storage racks. The spacious laundry room connects to the primary walk-in closet includes a washer and a dryer offers excellent storage and workspace. A versatile second suite includes a private full bath and steel-cased safe room, perfect for guests, or home office. Ideal location within walking distance to amazing parks, conveniently located near Restaurants, shops, and Frenship Schools. Beautiful space, thoughtful details, and an ideal location! You might just want to move right in!
For sale
$649,000
6210 91st Pl, Lubbock, TX 79424
4beds
3,305sqft
Single Family Residence, Residential
Built in 2015
8,712 Square Feet Lot
$631,200 Zestimate®
$196/sqft
$-- HOA
What's special
Spacious open-concept floor planLeathered granite breakfast barStunning kitchenKitchenaid appliancesSpa-style bathBuilt-in gas cooktopWall oven
- 46 days
- 449
- 20
Zillow last checked:
Listing updated:
Listed by:
Rania Zeitouni TREC #0585831 806-928-8929,
WestMark Companies
Source: LBMLS,MLS#: 202611965
Facts & features
Interior
Bedrooms & bathrooms
- Bedrooms: 4
- Bathrooms: 4
- Full bathrooms: 3
- 1/2 bathrooms: 1
Heating
- Central, Natural Gas
Cooling
- Ceiling Fan(s), Central Air, Electric
Appliances
- Included: Bar Fridge, Built-In Refrigerator, Convection Oven, Dishwasher, Disposal, Dryer, Exhaust Fan, Gas Range, Instant Hot Water, Microwave, Oven, Range Hood, Refrigerator, Smart Appliance(s), Stainless Steel Appliance(s), Washer, Wine Refrigerator
- Laundry: Laundry Room, See Remarks
Features
- Bar, Beamed Ceilings, Bookcases, Breakfast Bar, Built-in Features, Cathedral Ceiling(s), Ceiling Fan(s), Chandelier, Coffered Ceiling(s), Crown Molding, Double Vanity, Eat-in Kitchen, Entrance Foyer, Granite Counters, High Ceilings, In-Law Floorplan, Kitchen Island, Natural Woodwork, Open Floorplan, Pantry, Recessed Lighting, Safe Room, Soaking Tub, Sound System, Storage, Tray Ceiling(s), Vaulted Ceiling(s), Walk-In Closet(s), Wet Bar, Wired for Sound
- Flooring: Carpet, Hardwood, Tile
- Doors: Sliding Doors, Storm Door(s)
- Windows: Double Pane Windows, Wood Frames
- Has basement: No
- Number of fireplaces: 1
- Fireplace features: Family Room, Gas, Wood Burning
Interior area
- Total structure area: 3,305
- Total interior livable area: 3,305 sqft
- Finished area above ground: 3,305
Property
Parking
- Total spaces: 3
- Parking features: Attached, Driveway, Garage, Garage Faces Rear
- Attached garage spaces: 3
- Has uncovered spaces: Yes
Features
- Patio & porch: Covered, Front Porch, Patio, Screened
- Exterior features: Rain Gutters
- Fencing: Fenced,Wood
Lot
- Size: 8,712 Square Feet
- Features: Back Yard, Front Yard, Landscaped, Sprinklers In Front, Sprinklers In Rear
Details
- Parcel number: R327036
Construction
Type & style
- Home type: SingleFamily
- Architectural style: Contemporary
- Property subtype: Single Family Residence, Residential
Materials
- Brick
- Foundation: Slab
- Roof: Composition
Condition
- New construction: No
- Year built: 2015
Utilities & green energy
- Sewer: Public Sewer
- Water: Public
- Utilities for property: Sewer Connected, Water Available, Water Connected
Community & HOA
Community
- Features: Park, Playground, Sidewalks, Street Lights
- Security: Smoke Detector(s)
Location
- Region: Lubbock
Financial & listing details
- Price per square foot: $196/sqft
- Tax assessed value: $575,000
- Annual tax amount: $11,839
- Date on market: 8/27/2026
- Cumulative days on market: 47 days
- Listing terms: Cash,Conventional
- Road surface type: All Weather, Alley Paved, Paved
Estimated market value
$631,200
$600,000 - $663,000
$2,944/mo
Price history
| Date | Event | Price |
|---|---|---|
| 8/27/2026 | Listed for sale | $649,000+6.4%$196/sqft |
Source:  LBMLS #202611965 Report a problem LBMLS #202611965 Report a problem | ||
| 12/18/2024 | Sold | -- |
Source: LBMLS #202414485 Report a problem | ||
| 12/1/2024 | Pending sale | $610,000$185/sqft |
Source: LBMLS #202414485 Report a problem | ||
| 10/14/2024 | Listed for sale | $610,000-3.2%$185/sqft |
Source: LBMLS #202414485 Report a problem | ||
| 9/24/2024 | Listing removed | $630,000$191/sqft |
Source: LBMLS #202413156 Report a problem | ||
| 9/16/2024 | Listed for sale | $630,000$191/sqft |
Source: LBMLS #202413156 Report a problem | ||
| 9/16/2024 | Listing removed | $630,000$191/sqft |
Source: LBMLS #202412583 Report a problem | ||
| 9/16/2024 | Price change | $630,000-4.5%$191/sqft |
Source: LBMLS #202412583 Report a problem | ||
| 9/3/2024 | Listed for sale | $659,999$200/sqft |
Source: LBMLS #202412583 Report a problem | ||
| 9/3/2024 | Listing removed | $659,999$200/sqft |
Source: LBMLS #202411367 Report a problem | ||
| 8/7/2024 | Price change | $659,999-2.2%$200/sqft |
Source: LBMLS #202411367 Report a problem | ||
| 7/25/2024 | Price change | $674,9990%$204/sqft |
Source: LBMLS #202410744 Report a problem | ||
| 6/16/2024 | Listed for sale | $675,000$204/sqft |
Source: LBMLS #202408633 Report a problem | ||
| 6/15/2024 | Listing removed | -- |
Source: LBMLS #202408152 Report a problem | ||
| 6/6/2024 | Price change | $675,000-2.9%$204/sqft |
Source: LBMLS #202408152 Report a problem | ||
| 5/2/2024 | Price change | $695,000-2.1%$210/sqft |
Source: LBMLS #202401901 Report a problem | ||
| 3/4/2024 | Listed for sale | $710,000$215/sqft |
Source: LBMLS #202401901 Report a problem | ||
Public tax history
| Year | Property taxes | Tax assessment |
|---|---|---|
| 2025 | $11,839 -6.4% | $575,000 -14% |
| 2024 | $12,642 -3% | $668,450 -1.4% |
| 2023 | $13,034 -3.4% | $677,767 +10% |
| 2022 | $13,490 +3% | $616,152 +8.5% |
| 2021 | $13,095 -0.1% | $567,677 +1.9% |
| 2020 | $13,110 +6.5% | $556,881 +6.8% |
| 2019 | $12,309 -1.6% | $521,244 -0.9% |
| 2018 | $12,514 | $526,037 -0.9% |
| 2017 | $12,514 | $530,831 +209.8% |
| 2016 | -- | $171,336 |
Find assessor info on the county website
Monthly payment
Est. payment
Payment breakdown
Explore the cost of this home by adjusting the details. Changes won't be saved.Climate risks
Neighborhood: 79424

Similar homes
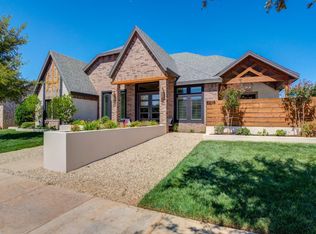
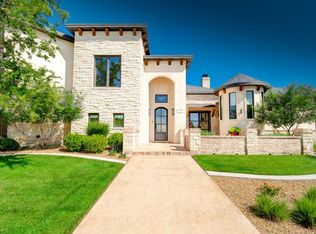
- $685,0004 bd3 ba3.1k sqft5307 154th Pl, Lubbock, TX 79424For Sale
 MLS ID #202609013, Travis Torres, Coldwell Banker Trusted Adviso. LBMLS
 - $595,0004 bd4 ba3.2k sqft4815 99th St, Lubbock, TX 79424For Sale
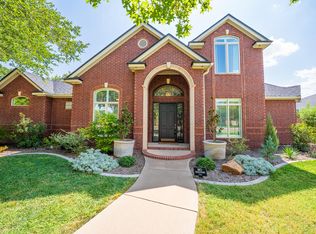 MLS ID #202612917, Kim Burrous, Coldwell Banker Trusted Adviso. LBMLS
 - $387,0004 bd3 ba2.4k sqft6311 77th St, Lubbock, TX 79424For Sale
 MLS ID #202614000, Shannon Turner, Keller Williams Realty. LBMLS
 - $614,0004 bd3 ba2.9k sqft6405 County Road 1470, Lubbock, TX 79407For Sale
 MLS ID #202612600, Rachel Smith, Keller Williams Realty. LBMLS
