Skip main navigation
Sold
  • Price Unknown

    6212 91st Pl, Lubbock, TX 79424

    4beds
    3,904sqft
    Single Family Residence, Residential
    Built in 2015
    0.25 Acres Lot
    $880,700 Zestimate®
    $--/sqft
    $4,969 Estimated rent

    Home value

    $880,700

    $828,000 - $934,000

    $4,969/mo

    Zestimate® history
    Loading
    Loading...

    Owner options

    List your home for rent

    $4,969/mo

    Rent Zestimate®

    Find your next renter with Zillow Rental Manager. Plus, with online applications, you can quickly screen prospective tenants – for free.

    Learn more

    $4,969/mo

    Rent Zestimate®

    Refinance and save

    $700/mo

    Est. payment

    Refinancing to a lower rate could help reduce your monthly payments and save thousands over the life of the loan.

    See today's rates

    $700/mo

    Est. payment

    Explore your selling options

    Work with a Zillow partner agent

    Leverage their expertise and Zillow's premium Showcase listings to get your home seen by more buyers.

    Get started

    List with your own agent

    Get your home in front of millions of buyers by listing it on Zillow.

    Learn how to do it

    Sell it yourself

    Take full control of how buyers see your home on Zillow by listing For Sale by Owner (FSBO).

    List your home

    What's special

    Luxurious fixturesSoaking tubSpa-like ensuite bathroomMaster bedroomVast walk-in closetOpen floor planSpacious walk-in shower
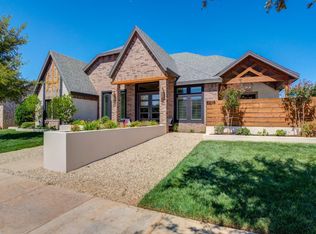
    Welcome to this stunning home in The Trails prestigious neighborhood. The exterior features an architectural masterpiece, with a blend of classic and modern elements, showcasing the perfect balance of beauty and functionality. The main living area offers an open floor plan, ideal for both entertaining and comfortable family living. The kitchen boasts a vaulted reclaimed wood ceiling over the enormous island. A series of sliding glass doors lead to the backyard oasis, where you'll find an expansive and private outdoor living space. The highlight of this retreat is the inviting and sparkling pool, providing the perfect setting for relaxation and entertainment. One of the many distinctive features of this home is the master suite. A true sanctuary, the master bedroom offers a private escape with its own sitting area, a vast walk-in closet, and a spa-like ensuite bathroom, complete with a soaking tub, a spacious walk-in shower, and luxurious fixtures. Call today to make this one yours.

    Zillow last checked:

    Listing updated:

    Listed by:

    Stacey Rogers TREC #0588927 806-368-1066,

    Keller Williams Realty,

    Debbie Seymore TREC #0717448 806-789-5565,

    Keller Williams Realty

    Bought with:

    Gary Gates, TREC #0693137

    Keller Williams Realty

    Source: LBMLS,MLS#: 202309587MLS Logo

    Facts & features

    Interior

    Bedrooms & bathrooms
    • Bedrooms: 4
    • Bathrooms: 5
    • Full bathrooms: 4
    • 1/2 bathrooms: 1
    Primary bedroom
    • Features: Hardwood Flooring, Isolated
    • Area: 248.4 Square Feet
    • Dimensions: 13.80 x 18.00
    Bedroom 2
    • Features: Carpet Flooring
    • Area: 172.02 Square Feet
    • Dimensions: 12.20 x 14.10
    Bedroom 3
    • Features: Carpet Flooring
    • Area: 186.66 Square Feet
    • Dimensions: 12.20 x 15.30
    Bedroom 4
    • Features: Carpet Flooring
    • Area: 206.7 Square Feet
    • Dimensions: 13.00 x 15.90
    Primary bathroom
    • Features: Double Vanity, Granite Counters, Separate Shower/Tub
    Dining room
    • Features: Hardwood Flooring, Kitchen/Dining Combo
    • Area: 170.19 Square Feet
    • Dimensions: 9.30 x 18.30
    Kitchen
    • Features: Breakfast Bar, Granite Counters, Hardwood Flooring, Pantry, Wood Paint Cabinets
    • Area: 180 Square Feet
    • Dimensions: 12.50 x 14.40
    Living room
    • Features: Hardwood Flooring
    • Area: 477.52 Square Feet
    • Dimensions: 18.80 x 25.40
    Heating
    • Central, Ductless, Natural Gas
    Cooling
    • Central Air, Ductless, Electric
    Appliances
    • Included: Built-In Refrigerator, Dishwasher, Disposal, Double Oven, Microwave, Range, Water Softener, Water Softener Rented
    • Laundry: Electric Dryer Hookup, Gas Dryer Hookup, Laundry Room, Sink
    Features
    • Breakfast Bar, Built-in Features, Ceiling Fan(s), Double Vanity, Granite Counters, Kitchen Island, Pantry, Storage, Walk-In Closet(s)
    • Flooring: Carpet, Hardwood
    • Windows: Window Coverings
    • Has basement: No
    • Number of fireplaces: 1
    • Fireplace features: Fire Pit, Gas Log, Living Room
    Interior area
    • Total structure area: 3,904
    • Total interior livable area: 3,904 sqft
    • Finished area above ground: 3,904

    Property

    Parking
    • Total spaces: 3
    • Parking features: Attached, Garage, Garage Door Opener, Garage Faces Side
    • Attached garage spaces: 3
    Features
    • Patio & porch: Covered, Patio
    • Exterior features: Outdoor Grill
    • Has private pool: Yes
    • Pool features: Gas Heat, Gunite, In Ground, Salt Water
    • Has spa: Yes
    • Fencing: Fenced
    Lot
    • Size: 0.25 Acres
    • Features: Landscaped
    Details
    • Parcel number: R327035
    • Zoning description: Single Family
    • Special conditions: Standard

    Construction

    Type & style
    • Home type: SingleFamily
    • Property subtype: Single Family Residence, Residential
    Materials
    • Stone, Stucco
    • Foundation: Slab
    • Roof: Composition
    Condition
    • New construction: No
    • Year built: 2015

    Community & neighborhood

    Community
    • Community features: Park, Other
    Location
    • Region: Lubbock

    HOA & financial

    HOA
    • Has HOA: Yes
    • HOA fee: $700 annually

    Other

    Other facts
    • Listing terms: Cash,Conventional,FHA
    • Road surface type: Alley Paved, Paved

    Price history

    DateEventPrice
    9/1/2023Sold--
    Source: LBMLS #202309587 Report a problem
    7/28/2023Pending sale$815,000$209/sqft
    Source: LBMLS #202309587 Report a problem
    7/27/2023Listed for sale$815,000+12.6%$209/sqft
    Source: LBMLS #202309587 Report a problem
    7/30/2019Sold--
    Source: Agent Provided Report a problem
    6/21/2019Listed for sale$724,000$185/sqft
    Source: McDougal, REALTORS #201905653 Report a problem

    Public tax history

    YearProperty taxesTax assessment
    2025$14,445 -6.3%$875,296 +5.3%
    2024$15,421 -2%$831,012 +3%
    2023$15,741 -2.6%$807,054 +10%
    2022$16,166 +3%$733,685 +8.3%
    2021$15,697 -0.1%$677,595 +2%
    2020$15,716 +9.7%$664,623 +6.8%
    2019$14,332 -4.6%$622,104 -0.9%
    2018$15,026 $627,694 -0.9%
    2017$15,026 $633,286

    Find assessor info on the county website

    Neighborhood: 79424

    Nearby schools

    GreatSchools rating
    Schools provided by the listing agent
    • Elementary: Crestview
    • Middle: Heritage
    • High: Frenship

    Source: LBMLS. This data may not be complete. We recommend contacting the local school district to confirm school assignments for this home.

    Sell for more on Zillow
    Get a Zillow Showcase℠ listing at no additional cost and you could sell for .
    $880,700
    2% more
    +$17,614
    With Zillow Showcase(estimated)
    $898,314