Welcome to luxury living in Lake Ridge Country Club! Custom-built by renowned builder Brad Baccus for its original owner, this impressive 5-bedroom, 4.5-bath, AND AN 8 CAR-GARAGE residence spans over 4,400 sq ft, combining master craftsmanship, elegant design, and exceptional flexibility on a unique cul-de-sac lot framed by mature trees. Step inside to formal living and dining spaces that lead to a striking stairwell and open landing upstairs—ideal for a home office, media room, or quiet library. The chef's kitchen boasts a central island, granite countertops, tile flooring, and a breakfast nook that flows seamlessly into a cozy family room centered around a warm fireplace. Architectural details abound throughout, including custom display niches and a rich wood-accent ceiling. The main-floor primary suite is a true retreat, featuring a private coffee bar entry and an extraordinary dual-bathroom layout with two entirely separate bath spaces, individual private closets, a shared tile shower, and a luxurious jet tub on her side. Thoughtful Layout & Guest Suites: Primary Bedroom and Downstairs Guest Suite: En-suite bedroom with a huge walk-in closet located on the main level. Upstairs Accommodations: Features a second en-suite guest bedroom with a huge walk-in closet, plus two additional bedrooms connected by a Jack and Jill bathroom with dual private vanities and deep walk-in closets offering abundant storage. Outdoor Potential: Beautiful cul-de-sac setting with mature shade trees and ample yard space ready for a custom pool. Key Highlights & Bonus Spaces: Class 4 Metal Roof: Exceptional durability and long-term insurance savings potential. 8-Car Garage: An incredible find for car enthusiasts, collectors, or extra storage. Versatile Basement: 14' x 12.5' with 9-foot ceilings, perfect for a wine cellar, home theater, or game room. Expansive Attic & Storage: Includes a fully heated and cooled unfinished-out space plus additional private decked attic storage. Generator back up for 2 HVAC Units.
For sale
$799,000
9402 Wayne Ave, Lubbock, TX 79424
5beds
4,410sqft
Single Family Residence, Residential
Built in 1993
0.31 Acres Lot
$765,600 Zestimate®
$181/sqft
$-- HOA
What's special
Tile flooringGranite countertopsRich wood-accent ceilingAmple yard spaceShared tile showerBreakfast nook
- 62 days
- 498
- 22
Zillow last checked:
Listing updated:
Listed by:
Dianna L Romans TREC #0595636 806-789-0899,
Keller Williams Realty
Source: LBMLS,MLS#: 202611079
Facts & features
Interior
Bedrooms & bathrooms
- Bedrooms: 5
- Bathrooms: 5
- Full bathrooms: 4
- 1/2 bathrooms: 1
Primary bedroom
- Features: Carpet Flooring, Isolated
Bedroom 2
- Features: Carpet Flooring
Bedroom 3
- Features: Carpet Flooring
Primary bathroom
- Features: Air Flow Tub, Granite Counters, Separate Shower/Tub
Basement
- Features: Carpet Flooring
- Level: Basement
Dining room
- Features: Carpet Flooring
Family room
- Features: Tile Flooring
Kitchen
- Features: Tile Flooring
Living room
- Features: Carpet Flooring
Heating
- Central, Natural Gas
Cooling
- Central Air, Electric
Appliances
- Included: Dishwasher, Disposal, Double Oven, Electric Cooktop
- Laundry: Laundry Room, Sink
Features
- Built-in Features, Ceiling Fan(s), Double Vanity, Eat-in Kitchen, Entrance Foyer, Granite Counters, High Ceilings, High Speed Internet, His and Hers Closets, Kitchen Island, Master Downstairs, Storage, Walk-In Closet(s)
- Flooring: Carpet, Tile
- Basement: Finished
- Number of fireplaces: 2
- Fireplace features: Gas Starter, Living Room, Wood Burning
Interior area
- Total structure area: 4,410
- Total interior livable area: 4,410 sqft
- Finished area above ground: 4,214
- Finished area below ground: 196
Property
Parking
- Total spaces: 8
- Parking features: Attached, Garage, Garage Faces Rear
- Attached garage spaces: 8
Features
- Patio & porch: Covered, Patio
- Exterior features: None
- Fencing: Back Yard,Fenced
Lot
- Size: 0.31 Acres
- Features: Back Yard, City Lot, Cul-De-Sac, Interior Lot, Landscaped, Many Trees, Rectangular Lot, Sprinklers In Front
Details
- Parcel number: R93002
- Zoning description: Single Family
- Special conditions: Standard
- Other equipment: Generator
Construction
Type & style
- Home type: SingleFamily
- Architectural style: Traditional
- Property subtype: Single Family Residence, Residential
Materials
- Brick
- Foundation: Slab
- Roof: Metal
Condition
- New construction: No
- Year built: 1993
Utilities & green energy
- Sewer: Public Sewer
- Water: Public
- Utilities for property: Electricity Connected, Natural Gas Connected, Sewer Connected, Water Connected
Community & HOA
Community
- Features: Curbs, Sidewalks, Street Lights
- Security: Smoke Detector(s)
HOA
- Has HOA: No
Location
- Region: Lubbock
Financial & listing details
- Price per square foot: $181/sqft
- Tax assessed value: $658,841
- Annual tax amount: $6,940
- Date on market: 8/8/2026
- Cumulative days on market: 63 days
- Listing terms: Cash,Conventional,VA Loan
- Electric utility on property: Yes
- Road surface type: Paved
Estimated market value
$765,600
$727,000 - $804,000
$4,456/mo
Price history
| Date | Event | Price |
|---|---|---|
| 8/8/2026 | Listed for sale | $799,000$181/sqft |
Source:  LBMLS #202611079 Report a problem LBMLS #202611079 Report a problem | ||
Public tax history
| Year | Property taxes | Tax assessment |
|---|---|---|
| 2025 | $6,940 -12.1% | $658,841 +6% |
| 2024 | $7,894 -1.4% | $621,270 -1.5% |
| 2023 | $8,009 -19.1% | $630,988 +10% |
| 2022 | $9,902 +0.5% | $573,625 +10% |
| 2021 | $9,848 +0.4% | $521,477 +7.6% |
| 2020 | $9,810 -1.8% | $484,723 +2.5% |
| 2019 | $9,995 -5.5% | $473,055 -3.8% |
| 2018 | $10,577 | $491,958 +1.6% |
| 2017 | $10,577 +2% | $484,256 +0.7% |
| 2016 | $10,374 | $480,756 +2.4% |
| 2015 | $10,374 | $469,592 -1.1% |
| 2014 | $10,374 | $474,865 -1.1% |
| 2013 | -- | $480,139 -1.1% |
| 2012 | -- | $485,411 |
| 2011 | -- | $485,411 -1.1% |
| 2010 | -- | $490,684 -1.1% |
| 2009 | -- | $495,958 +2.1% |
| 2008 | -- | $485,702 +9.1% |
| 2007 | -- | $445,386 +4.8% |
| 2006 | -- | $424,889 |
| 2005 | -- | $424,889 +3.6% |
| 2004 | -- | $410,248 +5.5% |
| 2003 | -- | $388,853 +15.3% |
| 2002 | $8,120 +0.2% | $337,194 |
| 2001 | $8,105 -0.3% | $337,194 -1% |
| 2000 | $8,129 | $340,502 |
Find assessor info on the county website
Monthly payment
Est. payment
Payment breakdown
Explore the cost of this home by adjusting the details. Changes won't be saved.Climate risks
Neighborhood: 79424
Nearby schools
Schools provided by the listing agent
- Elementary: Smith
- Middle: Irons
- High: Coronado
Source: LBMLS. This data may not be complete. We recommend contacting the local school district to confirm school assignments for this home.

Similar homes
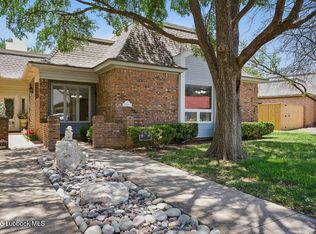
- $825,0004 bd5 ba3.6k sqft4618 100th St, Lubbock, TX 79424For Sale
 MLS ID #202613767, Amy Wimmers, Realty Refined. LBMLS
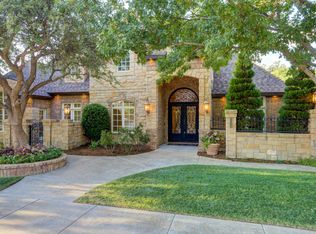
 - $759,0003 bd4 ba3.6k sqft4518 93rd Dr, Lubbock, TX 79424For Sale
 MLS ID #202608182, Hacee Hughes, eXp Realty LLC. LBMLS
 - $539,5004 bd3 ba3.9k sqft4407 89th St, Lubbock, TX 79424For Sale
 MLS ID #202613827, Misti Bray, Platinum West Realty. LBMLS
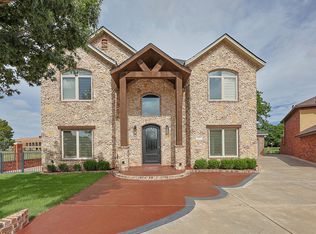
 - $899,0004 bd4 ba5.5k sqft5001 91st St, Lubbock, TX 79424For Sale
 MLS ID #202611764, Rania Zeitouni, WestMark Companies. LBMLS
