Must see this stunning residence where architectural sophistication meets the serenity of the Texas landscape. This exceptional property has a brand new roof and is situated on a sprawling 3.2-acre lot in Llano Estates boasting 4-bedroom, 4.5-bathroom offers an unparalleled lifestyle designed for both high-end entertaining and private relaxation. The Playa located behind the 3.2 acres ensure the peaceful view remains throughout the years. The heart of the home on the main level boasts an open-concept design, anchored by a chef's atelier that is as functional as it is beautiful. The Dream Kitchen: features three sinks, dual islands, professional-grade 6-burner gas cooktop, a dedicated coffee bar, and a charming wine nook. Dining with a View: Enjoy meals in a formal dining area perfectly positioned to overlook the expansive backyard. Modern Systems: upgraded with a new dishwasher. The home also has a recirculating hot water system for instant warmth, and a Reverse Osmosis (RO) system. Architectural Volume: Soaring 2-story ceilings, stained concrete floors, and dual stairwells for effortless flow between levels. The Primary Retreat & Upper Level Designed for ultimate convenience, the primary suite is a true sanctuary featuring a private laundry center, built-in ironing board, and dedicated vanity seating. Upstairs, the home continues to impress: Panoramic Vistas: Step onto the private balcony to experience breathtaking, miles-long views--the crown jewel of Llano Estates. Lifestyle Zones: Three spacious bedrooms, three full baths, a large game room, and a flex/workout room. Smart Design: A clever laundry chute from the upper floor makes chores a breeze, while two dedicated office areas cater to the modern professional. Outdoor Living & Sanctuary The transition to the outdoors is seamless via the covered patio, perfect for alfresco dining while surveying your 3.2-acre kingdom. Whether you envision a custom pool, professional gardening, or simply enjoying the existing peace and privacy, this property provides the canvas for your ultimate sanctuary. Experience the intersection of luxury and scale. Schedule your private tour today.
For sale
$835,000
8417 County Road 6940, Lubbock, TX 79407
4beds
4,365sqft
Single Family Residence, Residential
Built in 2007
3.24 Acres Lot
$-- Zestimate®
$191/sqft
$-- HOA
What's special
Brand new roofDedicated coffee barCharming wine nookTwo dedicated office areasBuilt-in ironing boardThree spacious bedroomsDream kitchen
- 59 days
- 307
- 20
Zillow last checked:
Listing updated:
Listed by:
Dianna L Romans TREC #0595636 806-789-0899,
Keller Williams Realty
Source: LBMLS,MLS#: 202611187
Facts & features
Interior
Bedrooms & bathrooms
- Bedrooms: 4
- Bathrooms: 5
- Full bathrooms: 4
- 1/2 bathrooms: 1
Primary bedroom
- Features: Dressing Area(s), Isolated
- Level: First
- Area: 228.01 Square Feet
- Dimensions: 15.10 x 15.10
Bedroom 2
- Features: Carpet Flooring
- Level: Second
- Area: 199.2 Square Feet
- Dimensions: 12.00 x 16.60
Bedroom 3
- Features: Carpet Flooring
- Level: Second
- Area: 185.73 Square Feet
- Dimensions: 12.30 x 15.10
Bedroom 4
- Features: Carpet Flooring
- Level: Second
- Area: 195 Square Feet
- Dimensions: 13.00 x 15.00
Primary bathroom
- Features: Air Flow Tub, Double Vanity, Separate Shower/Tub
- Level: First
Bonus room
- Description: 2+ Living Areas
- Features: Carpet Flooring
- Level: Second
Dining room
- Features: Concrete Flooring, Kitchen/Dining Combo
- Level: First
Game room
- Features: Carpet Flooring
- Level: Second
- Area: 459.9 Square Feet
- Dimensions: 21.00 x 21.90
Kitchen
- Features: Breakfast Bar, Concrete Counters, Pantry, Wood Paint Cabinets
- Level: First
- Area: 282.36 Square Feet
- Dimensions: 15.60 x 18.10
Living room
- Features: Concrete Flooring
- Level: First
- Area: 543.4 Square Feet
- Dimensions: 22.00 x 24.70
Office
- Features: Concrete Flooring
- Level: First
- Area: 55.86 Square Feet
- Dimensions: 5.70 x 9.80
Heating
- Central, Natural Gas, Zoned
Cooling
- Central Air, Electric
Appliances
- Included: Commercial Oven, Cooktop, Dishwasher, Disposal, Double Oven, Gas Cooktop, Microwave, Water Softener Owned
- Laundry: Built-In Ironing Board, Electric Dryer Hookup, Laundry Chute, Laundry Room, Main Level, Sink, Washer Hookup
Features
- Bookcases, Breakfast Bar, Built-in Features, Ceiling Fan(s), Double Vanity, Eat-in Kitchen, High Ceilings, High Speed Internet, Kitchen Island, Open Floorplan, Pantry, Solid Surface Counters, Sound System, Storage, Walk-In Closet(s), Wet Bar
- Flooring: Carpet, Concrete
- Windows: Double Pane Windows, Window Coverings
- Has basement: No
- Number of fireplaces: 2
- Fireplace features: Decorative, Fire Pit, Gas Starter, Living Room, Wood Burning
Interior area
- Total structure area: 4,365
- Total interior livable area: 4,365 sqft
- Finished area above ground: 4,365
Property
Parking
- Total spaces: 3
- Parking features: Additional Parking, Attached, Garage, Garage Door Opener, Garage Faces Side
- Attached garage spaces: 3
Features
- Patio & porch: Covered, Patio
- Exterior features: Balcony, Basketball Court, Dog Run, Fire Pit, Gas Grill, Outdoor Grill, Outdoor Kitchen
- Fencing: Back Yard,Fenced
Lot
- Size: 3.24 Acres
- Features: Landscaped
Details
- Additional structures: Kennel/Dog Run
- Parcel number: R146644
- Zoning description: Single Family
- Other equipment: None
Construction
Type & style
- Home type: SingleFamily
- Architectural style: Traditional
- Property subtype: Single Family Residence, Residential
Materials
- Stucco
- Foundation: Slab
- Roof: Metal
Condition
- Updated/Remodeled
- New construction: No
- Year built: 2007
Utilities & green energy
- Sewer: Septic Tank
- Water: Private, Well
- Utilities for property: Electricity Connected, Natural Gas Connected, Sewer Connected, Water Connected
Community & HOA
Community
- Security: Security System Leased
HOA
- Has HOA: No
Location
- Region: Lubbock
Financial & listing details
- Price per square foot: $191/sqft
- Tax assessed value: $835,645
- Annual tax amount: $11,401
- Date on market: 8/11/2026
- Cumulative days on market: 190 days
- Listing terms: Cash,Conventional,VA Loan
- Electric utility on property: Yes
- Road surface type: Paved
Estimated market value
Not available
Estimated sales range
Not available
$4,896/mo
Price history
| Date | Event | Price |
|---|---|---|
| 4/3/2026 | Listed for sale | $835,000$191/sqft |
Source:  LBMLS #202604353 Report a problem LBMLS #202604353 Report a problem | ||
| 12/3/2025 | Listing removed | $835,000$191/sqft |
Source: LBMLS #202561480 Report a problem | ||
| 10/7/2025 | Price change | $835,000-1.2%$191/sqft |
Source: LBMLS #202561480 Report a problem | ||
| 9/3/2025 | Price change | $845,000-1.2%$194/sqft |
Source: LBMLS #202557821 Report a problem | ||
| 7/15/2025 | Listed for sale | $855,000$196/sqft |
Source: LBMLS #202557821 Report a problem | ||
Public tax history
| Year | Property taxes | Tax assessment |
|---|---|---|
| 2025 | $11,401 +6.2% | $820,585 +10% |
| 2024 | $10,736 +6.5% | $745,986 +7.2% |
| 2023 | $10,076 -13% | $696,161 +3.4% |
| 2022 | $11,578 +5.8% | $673,089 +10% |
| 2021 | $10,940 +3% | $611,899 +4.6% |
| 2020 | $10,622 +1.8% | $585,028 +1.5% |
| 2019 | $10,436 +1.1% | $576,611 +6.9% |
| 2018 | $10,325 | $539,166 -1% |
| 2017 | $10,325 +11.7% | $544,454 -1% |
| 2016 | $9,241 | $549,743 +7.3% |
| 2015 | $9,241 | $512,217 +7.4% |
| 2014 | $9,241 | $476,715 -0.9% |
| 2013 | -- | $481,122 -0.9% |
| 2012 | -- | $485,529 |
| 2011 | -- | $485,529 -0.9% |
| 2010 | -- | $489,937 -0.9% |
| 2009 | -- | $494,345 +62.4% |
| 2008 | -- | $304,450 +745.7% |
| 2007 | -- | $36,000 |
| 2006 | -- | $36,000 +11.1% |
| 2005 | -- | $32,400 |
| 2004 | -- | $32,400 -10% |
| 2003 | -- | $36,000 +164.8% |
| 2002 | $264 +3% | $13,595 |
| 2001 | $257 +5.1% | $13,595 +5% |
| 2000 | $244 | $12,948 |
Find assessor info on the county website
Monthly payment
Est. payment
Payment breakdown
Explore the cost of this home by adjusting the details. Changes won't be saved.Climate risks
Neighborhood: 79407
Nearby schools
Schools provided by the listing agent
- Elementary: Bennett
- Middle: Frenship
- High: Frenship
Source: LBMLS. This data may not be complete. We recommend contacting the local school district to confirm school assignments for this home.
Similar homes
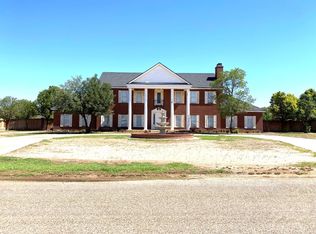
- $940,0004 bd3 ba4.7k sqft8304 County Road 6945, Lubbock, TX 79407For Sale
 MLS ID #202613599, Stacey Rogers, Keller Williams Realty. LBMLS
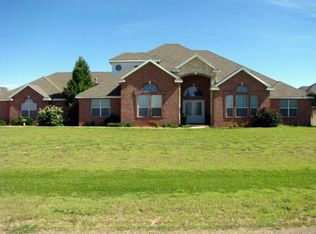
 - $619,9004 bd3 ba3.1k sqft5206 County Road 1425, Lubbock, TX 79407For Sale
 MLS ID #202611841, Michelle Kauffman, Michelle Kauffman Real Estate. LBMLS
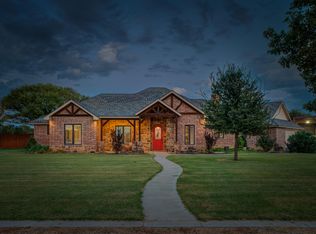
 - $850,0004 bd3 ba2.6k sqft16415 County Road 2040, Lubbock, TX 79423For Sale
 MLS ID #202613734, Stacey Rogers, Keller Williams Realty. LBMLS
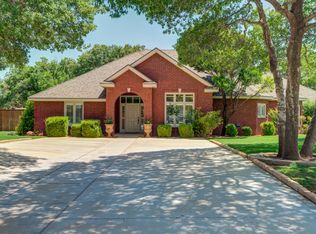
 - $585,0004 bd3 ba2.9k sqft8511 County Road 6920, Lubbock, TX 79407For Sale
 MLS ID #202612534, Stacey Rogers, Keller Williams Realty. LBMLS
