Thoughtfully designed and beautifully finished, this custom-built home offers luxury, flexibility, and space for every part of life. The open-concept living area flows into a chef-inspired kitchen with granite and leathered stone countertops, custom white oak cabinetry, and a walk-in pantry featuring walnut finishes, a mixer station, and a built-in water line ideal for a coffee bar. The isolated primary suite is a true retreat with Douglas fir beams, floating vanities with underlighting, and a spa-style shower with dual showerheads and a rainfall feature. Two additional bedrooms have their own private wing with a classroom or media room, while a separate guest suite offers added privacy. Above the garage, a versatile loft includes a full bathroom, living area, and two additional rooms; perfect for guests, home offices, hobbies, or additional living space. A spacious laundry room with a sink and ample counter space adds even more everyday functionality. The backyard was made for entertaining with soft artificial turf, in-ground sprinklers, a gas fire pit, and a fully equipped outdoor kitchen featuring a Traeger Timberline XL smoker, sink, refrigerator, and gas line. A detached, climate-controlled garage creates even more possibilities as a gym, workshop, studio, or flex space. The home also includes a fully paid-off solar system that will convey to the new owner. Every inch of this remarkable property was crafted with intention!
For sale
$725,000
608 N 11th St, Wolfforth, TX 79382
5beds
3,610sqft
Single Family Residence, Residential
Built in 2022
9,147 Square Feet Lot
$706,500 Zestimate®
$201/sqft
$-- HOA
What's special
Detached climate-controlled garageMixer stationCustom white oak cabinetrySoft artificial turfClassroom or media roomIn-ground sprinklersChef-inspired kitchen
- 28 days
- 436
- 47
Zillow last checked:
Listing updated:
Listed by:
Yana Brown TREC #0814100 719-210-6165,
Better Homes and Gardens
Source: LBMLS,MLS#: 202612650
Facts & features
Interior
Bedrooms & bathrooms
- Bedrooms: 5
- Bathrooms: 4
- Full bathrooms: 4
Heating
- Central, Natural Gas, Solar
Cooling
- Ceiling Fan(s), Central Air, Electric, Multi Units, Wall/Window Unit(s)
Appliances
- Included: Bar Fridge, Built-In Refrigerator, Convection Oven, Dishwasher, Disposal, Exhaust Fan, Free-Standing Range, Freezer, Gas Cooktop, Gas Range, Instant Hot Water, Microwave, Stainless Steel Appliance(s), Water Purifier, Water Softener Owned
- Laundry: Electric Dryer Hookup, Inside, Laundry Room, Main Level, Sink, Washer Hookup
Features
- Beamed Ceilings, Built-in Features, Cathedral Ceiling(s), Ceiling Fan(s), Double Vanity, Eat-in Kitchen, Entrance Foyer, Granite Counters, High Ceilings, Kitchen Island, Natural Woodwork, Open Floorplan, Pantry, Smart Thermostat, Soaking Tub, Sound System, Storage, Vaulted Ceiling(s), Walk-In Closet(s)
- Flooring: Carpet, Luxury Vinyl
- Doors: French Doors
- Windows: Blinds, Double Pane Windows, Insulated Windows, Screens
- Has basement: No
- Number of fireplaces: 1
- Fireplace features: Gas Starter, Living Room, Wood Burning
Interior area
- Total structure area: 3,610
- Total interior livable area: 3,610 sqft
- Finished area above ground: 3,610
Property
Parking
- Total spaces: 3
- Parking features: Alley Access, Attached, Driveway, Garage, Garage Door Opener, Garage Faces Rear, Oversized, Paved
- Attached garage spaces: 3
- Has uncovered spaces: Yes
Features
- Patio & porch: Covered, Front Porch, Patio, Porch
- Exterior features: Fire Pit, Lighting, Outdoor Kitchen, Private Yard, Smart Irrigation, Smart Light(s)
- Fencing: Back Yard,Fenced,Privacy,Wood
Lot
- Size: 9,147 Square Feet
- Features: Back Yard, Close to Clubhouse, Front Yard, Landscaped, Paved, Sprinklers In Front, Sprinklers In Rear
Details
- Additional structures: Second Garage
- Parcel number: R172010
- Zoning description: Single Family
- Special conditions: Standard
- Other equipment: None
Construction
Type & style
- Home type: SingleFamily
- Architectural style: Traditional
- Property subtype: Single Family Residence, Residential
Materials
- Brick, Foam Insulation, Stone
- Foundation: Brick/Mortar, Combination, Slab, Stone
- Roof: Composition
Condition
- New construction: No
- Year built: 2022
Utilities & green energy
- Sewer: Public Sewer
- Water: Public
- Utilities for property: Cable Available, Electricity Available, Natural Gas Available, Sewer Available, Water Available
Green energy
- Energy generation: Solar
- Water conservation: Water-Smart Landscaping
Community & HOA
Community
- Features: Clubhouse, Fitness Center, Park, Pool, Sidewalks, Street Lights, Tennis Court(s)
- Security: Carbon Monoxide Detector(s), Security Lights, Security System Leased, Smoke Detector(s), None
HOA
- Has HOA: No
Location
- Region: Wolfforth
Financial & listing details
- Price per square foot: $201/sqft
- Tax assessed value: $568,367
- Annual tax amount: $14,879
- Date on market: 9/18/2026
- Listing terms: Cash,Conventional,VA Loan
- Electric utility on property: Yes
- Road surface type: Paved
Estimated market value
$706,500
$671,000 - $742,000
$3,638/mo
Price history
| Date | Event | Price |
|---|---|---|
| 9/18/2026 | Listed for sale | $725,000-3.3%$201/sqft |
Source:  LBMLS #202612650 Report a problem LBMLS #202612650 Report a problem | ||
| 2/12/2026 | Listing removed | $750,000$208/sqft |
Source: LBMLS #202554492 Report a problem | ||
| 9/29/2025 | Price change | $750,000-1.3%$208/sqft |
Source: LBMLS #202554492 Report a problem | ||
| 5/12/2025 | Listed for sale | $760,000$211/sqft |
Source: LBMLS #202554492 Report a problem | ||
Public tax history
| Year | Property taxes | Tax assessment |
|---|---|---|
| 2025 | $14,879 +0.9% | $568,367 -1.6% |
| 2024 | $14,752 +232% | $577,327 +300.9% |
| 2023 | $4,443 +185.4% | $144,014 +471.5% |
| 2022 | $1,557 +6.1% | $25,200 |
| 2021 | $1,467 -0.5% | $25,200 |
| 2020 | $1,475 +2.5% | $25,200 +12.5% |
| 2019 | $1,439 +11.9% | $22,400 |
| 2018 | $1,286 | $22,400 |
| 2017 | $1,286 +111% | $22,400 |
| 2015 | $609 | $22,400 |
| 2014 | $609 | $22,400 -8% |
| 2013 | -- | $24,346 |
| 2012 | -- | $24,346 -6% |
| 2011 | -- | $25,900 |
| 2010 | -- | $25,900 -24.5% |
| 2009 | -- | $34,300 |
| 2008 | -- | $34,300 |
| 2007 | -- | $34,300 |
| 2006 | -- | $34,300 +40% |
| 2005 | -- | $24,500 +370.3% |
| 2004 | -- | $5,209 |
Find assessor info on the county website
Monthly payment
Est. payment
Payment breakdown
Explore the cost of this home by adjusting the details. Changes won't be saved.Climate risks
Neighborhood: 79382
Nearby schools
Schools provided by the listing agent
- Elementary: Bennett
- Middle: Frenship
- High: Frenship
Source: LBMLS. This data may not be complete. We recommend contacting the local school district to confirm school assignments for this home.


Similar homes
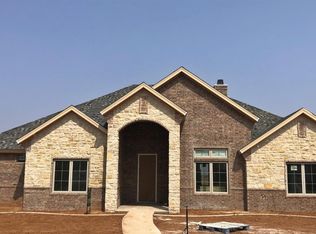
- $650,0004 bd4 ba3k sqft611 N 12th St, Wolfforth, TX 79382For Sale
 MLS ID #202614076, Jaime Perez, Tapp Realty Group, eXp Realty. LBMLS
 - $575,0004 bd3 ba2.8k sqft1410 Knight Ave, Wolfforth, TX 79382For Sale
 MLS ID #202608716, Rhonda Vanderburg, WestMark Companies. LBMLS
 - $465,0004 bd3 ba2.6k sqft623 N 9th St, Wolfforth, TX 79382For Sale
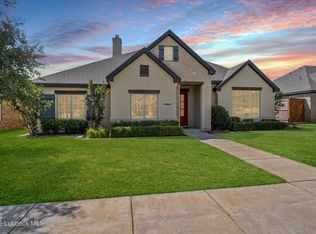 MLS ID #202611462, Travis Turner, Brick & Loft Realty. LBMLS
 - $469,0004 bd3 ba2.3k sqft1301 Buckingham Ave, Wolfforth, TX 79382For Sale
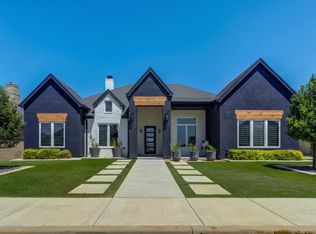 MLS ID #202610604, Denisa Zaji, Aycock Realty Group, LLC. LBMLS
