SmithCo Homes presents this exquisite home for the 2023 Parade of Homes. This 'modern mountain' home combines the cozy feel of a mountain home with modern sleekness. Prepare to be impressed by the details throughout this 3 bed, 2 bath home, complete with an office and a flex space that can be customized to suit your unique needs. As you step through the front door, you are invited into an open concept living, dining, and kitchen space, with large windows that flood the space with natural light, creating an airy and bright ambiance. Spacious living area features built ins with an electric fireplace. Kitchen features stainless steel appliances, double islands, breakfast bar, and ample cabinet and counter space. Off of the kitchen is a walk in pantry with prep space. Primary bedroom is isolated with special ceiling and ensuite with double sinks, walk in shower, and freestanding tub. Master closet connects to laundry which is open to the flex space. Call to see it today!
Sold
Price Unknown
1412 Durham Ave, Wolfforth, TX 79382
3beds
2,310sqft
Single Family Residence, Residential
Built in 2023
6,098 Square Feet Lot
$406,800 Zestimate®
$--/sqft
$2,256 Estimated rent
Home value
$406,800
$386,000 - $427,000
$2,256/mo
Zestimate® history
Owner options
List your home for rent
$2,256/mo
Rent Zestimate®
Find your next renter with Zillow Rental Manager. Plus, with online applications, you can quickly screen prospective tenants – for free.
$2,256/mo
Rent Zestimate®
Refinance and save
Refinancing to a lower rate could help reduce your monthly payments and save thousands over the life of the loan.
Explore your selling options
Work with a Zillow partner agent
Leverage their expertise and Zillow's premium Showcase listings to get your home seen by more buyers.
Get startedList with your own agent
Get your home in front of millions of buyers by listing it on Zillow.
Learn how to do itSell it yourself
Take full control of how buyers see your home on Zillow by listing For Sale by Owner (FSBO).
List your homeWhat's special
Modern sleeknessMaster closetDouble sinksDouble islandsFlex spaceOpen concept livingPrep space
Zillow last checked:
Listing updated:
Listed by:
Cortnee Smith TREC #0638203 806-664-1585,
Texas Standard Realty, LLC
Bought with:
Elizabeth Simmons, TREC #0697101
Bray Real Estate Group
Source: LBMLS,MLS#: 202309019
Facts & features
Interior
Bedrooms & bathrooms
- Bedrooms: 3
- Bathrooms: 2
- Full bathrooms: 2
Primary bedroom
- Features: Isolated, Vinyl Flooring
Bedroom 2
- Features: Carpet Flooring
Bedroom 3
- Features: Carpet Flooring
Primary bathroom
- Features: Double Vanity, Granite Counters, Separate Shower/Tub
Bonus room
- Description: Bonus Room
Dining room
- Features: Vinyl Flooring
Kitchen
- Features: Breakfast Bar, Granite Counters, Pantry, Vinyl Flooring, Wood Paint Cabinets
Living room
- Features: Vinyl Flooring
Office
- Features: Vinyl Flooring
Heating
- Central, Natural Gas
Cooling
- Central Air, Electric
Appliances
- Included: Dishwasher, Disposal, Free-Standing Gas Range, Free-Standing Range
- Laundry: Electric Dryer Hookup, Laundry Room
Features
- Bookcases, Breakfast Bar, Ceiling Fan(s), Double Vanity, Granite Counters, Kitchen Island, Pantry, Smart Thermostat, Storage, Walk-In Closet(s)
- Flooring: Carpet, Plank, Vinyl
- Windows: Double Pane Windows, Low Emissivity Windows
- Has basement: No
- Number of fireplaces: 1
- Fireplace features: Living Room, Remote Controlled
Interior area
- Total structure area: 2,310
- Total interior livable area: 2,310 sqft
- Finished area above ground: 2,310
Property
Parking
- Total spaces: 2
- Parking features: Attached, Garage, Garage Door Opener
- Attached garage spaces: 2
Features
- Patio & porch: Covered, Patio
- Fencing: Fenced
Lot
- Size: 6,098 Square Feet
- Features: Landscaped
Details
- Parcel number: R346753
- Special conditions: Standard
Construction
Type & style
- Home type: SingleFamily
- Architectural style: Other
- Property subtype: Single Family Residence, Residential
Materials
- Batts Insulation, Blown-In Insulation, Brick, Stucco
- Foundation: Slab
- Roof: Composition
Condition
- New Construction
- New construction: Yes
- Year built: 2023
Utilities & green energy
- Utilities for property: Electricity Available
Green energy
- Water conservation: Gray Water System
Community & HOA
Location
- Region: Wolfforth
Financial & listing details
- Tax assessed value: $386,554
- Annual tax amount: $8,000
- Date on market: 7/10/2023
- Cumulative days on market: 119 days
- Listing terms: Cash,Conventional,FHA
- Electric utility on property: Yes
- Road surface type: All Weather, Paved
Price history
| Date | Event | Price |
|---|---|---|
| 12/18/2023 | Sold | -- |
Source:  LBMLS #202309019 Report a problem LBMLS #202309019 Report a problem | ||
| 11/7/2023 | Pending sale | $440,000$190/sqft |
Source: LBMLS #202309019 Report a problem | ||
| 9/11/2023 | Price change | $440,000-2.2%$190/sqft |
Source: LBMLS #202309019 Report a problem | ||
| 8/30/2023 | Listed for sale | $450,000$195/sqft |
Source: LBMLS #202309019 Report a problem | ||
| 8/22/2023 | Pending sale | $450,000$195/sqft |
Source: LBMLS #202309019 Report a problem | ||
| 7/17/2023 | Contingent | $450,000$195/sqft |
Source: LBMLS #202309019 Report a problem | ||
| 7/14/2023 | Listed for sale | $450,000$195/sqft |
Source: LBMLS #202309019 Report a problem | ||
Public tax history
| Year | Property taxes | Tax assessment |
|---|---|---|
| 2025 | $9,410 +3.8% | $386,554 +1.2% |
| 2024 | $9,065 +4730.7% | $381,807 +4672.6% |
| 2023 | $188 | $8,000 |
Find assessor info on the county website
Neighborhood: 79382
Nearby homes
- $357,8004 bd2 ba2.2k sqft710 N 8th St, Wolfforth, TX 79382Off Market
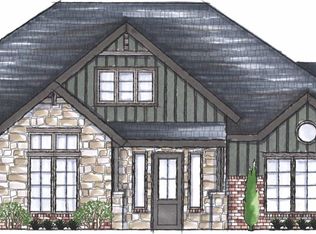
- $346,1003 bd2 ba2k sqft603 Cambridge Ave, Wolfforth, TX 79382Off Market
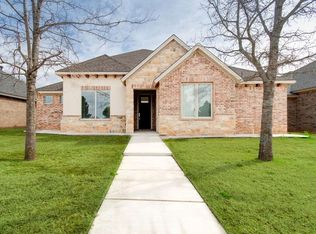
- $368,0004 bd3 ba2k sqft1402 Camelot Ave, Wolfforth, TX 79382Off Market
- $419,5004 bd3 ba2.4k sqft1312 Camelot Ave, Wolfforth, TX 79382Off Market
- $--4 bd3 ba2.1k sqft1510 Westminster Ave, Wolfforth, TX 79382Sold
- $427,9003 bd3 ba2.8k sqft706 N 2nd St, Wolfforth, TX 79382Off Market
- $246,1003 bd2 ba1.6k sqft1005 Preston Trl, Wolfforth, TX 79382Off Market
- $695,500-- bd-- ba-- sqft2746 Fm, Wolfforth, TX 79382Off Market
- $2,2004 bd2 ba1.7k sqft2504 Abbeville Ave, Wolfforth, TX 79382For Rent
Nearby schools
GreatSchools rating
- 8/10Upland Heights Elementary SchoolGrades: PK-5Distance: 3.8 mi
- 6/10Frenship Middle SchoolGrades: 6-8Distance: 2.9 mi
- 6/10Frenship High SchoolGrades: 9-12Distance: 3.8 mi
Schools provided by the listing agent
- Elementary: Bennett
- Middle: Frenship
- High: Frenship
Source: LBMLS. This data may not be complete. We recommend contacting the local school district to confirm school assignments for this home.
Sell for more on Zillow
Get a Zillow Showcase℠ listing at no additional cost and you could sell for .
$406,800
2% more
+$8,136
With Zillow Showcase(estimated)
$414,936
- Texas
- Lubbock County
- Wolfforth
- 79382
- 1412 Durham Ave
Nearby cities
Nearby zip codes
Other Wolfforth Topics
