Welcome to 603 Cambridge, a beautiful 3-bedroom, 2.5-bath home in the highly sought-after Preston Manor community and Frenship ISD. Designed with comfort and everyday living in mind, this home features an open floor plan filled with natural light, creating a warm and inviting space for family and friends to gather. The kitchen is the heart of the home, offering a large island, plenty of cabinet space, and a seamless flow into the living and dining areas. The private primary suite is the perfect place to unwind, featuring dual vanities, a soaking tub, a separate walk-in shower, and a spacious walk-in closet. Step outside to enjoy the covered patio and backyard, ideal for morning coffee, weekend barbecues, or relaxing evenings. Living in Preston Manor means enjoying incredible neighborhood amenities, including a beautiful clubhouse, tennis courts, walking trails, a playground, and a dog park. If you're looking for a home that combines comfort, style, and a true sense of community, 603 Cambridge is ready to welcome you home. Picture is virtual staged.
For sale
Price cut: $11K (9/21)
$358,000
603 Cambridge Ave, Wolfforth, TX 79382
3beds
2,002sqft
Single Family Residence, Residential
Built in 2019
6,534 Square Feet Lot
$353,400 Zestimate®
$179/sqft
$-- HOA
What's special
Covered patioPrivate primary suitePlenty of cabinet space
- 15 days
- 211
- 17
Likely to sell faster than
Zillow last checked:
Listing updated:
Listed by:
Han Li TREC #0739511 864-353-9731,
Keller Williams Realty
Source: LBMLS,MLS#: 202613399
Facts & features
Interior
Bedrooms & bathrooms
- Bedrooms: 3
- Bathrooms: 3
- Full bathrooms: 2
- 1/2 bathrooms: 1
Heating
- Central, Natural Gas
Cooling
- Central Air
Appliances
- Included: Cooktop, Dishwasher, Disposal
Features
- Breakfast Bar, Ceiling Fan(s), Double Vanity, Granite Counters
- Flooring: Carpet, Tile, Vinyl
- Number of fireplaces: 1
- Fireplace features: Living Room
Interior area
- Total structure area: 2,002
- Total interior livable area: 2,002 sqft
- Finished area above ground: 2,002
Property
Parking
- Parking features: Attached, Garage
- Has attached garage: Yes
Features
- Exterior features: Private Yard
- Fencing: Back Yard
Lot
- Size: 6,534 Square Feet
Details
- Parcel number: R172456
Construction
Type & style
- Home type: SingleFamily
- Property subtype: Single Family Residence, Residential
Materials
- Brick, Stone
- Foundation: Slab
- Roof: Composition
Condition
- New construction: No
- Year built: 2019
Community & HOA
Community
- Security: None
Location
- Region: Wolfforth
Financial & listing details
- Price per square foot: $179/sqft
- Tax assessed value: $352,448
- Annual tax amount: $8,003
- Date on market: 9/29/2026
- Cumulative days on market: 59 days
- Listing terms: 1031 Exchange,Cash,Conventional,FHA,VA Loan
- Road surface type: All Weather, Alley Paved, Paved
Estimated market value
$353,400
$336,000 - $371,000
$2,120/mo
Price history
| Date | Event | Price |
|---|---|---|
| 9/21/2026 | Price change | $358,000-3%$179/sqft |
Source:  LBMLS #202611851 Report a problem LBMLS #202611851 Report a problem | ||
| 9/2/2026 | Price change | $369,000-2.6%$184/sqft |
Source: LBMLS #202611851 Report a problem | ||
| 8/25/2026 | Listed for sale | $379,000+28.5%$189/sqft |
Source: LBMLS #202611851 Report a problem | ||
| 5/19/2021 | Sold | -- |
Source: Agent Provided Report a problem | ||
| 5/1/2020 | Listing removed | $2,400$1/sqft |
Source: Location Rentals #202003698 Report a problem | ||
| 4/25/2020 | Listed for rent | $2,400$1/sqft |
Source: Location Rentals #202003698 Report a problem | ||
| 4/24/2020 | Listing removed | $295,000$147/sqft |
Source: Williams & Company Real Estate #202002562 Report a problem | ||
| 3/25/2020 | Listed for sale | $295,000+5.4%$147/sqft |
Source: Williams & Company Real Estate #202002562 Report a problem | ||
| 5/14/2019 | Listing removed | $279,900$140/sqft |
Source: Realty One #201901143 Report a problem | ||
| 2/10/2019 | Listed for sale | $279,900$140/sqft |
Source: Realty One #201901143 Report a problem | ||
Public tax history
| Year | Property taxes | Tax assessment |
|---|---|---|
| 2025 | $8,004 -3.1% | $352,448 |
| 2024 | $8,257 +9.7% | $352,448 +8.5% |
| 2023 | $7,525 -15.3% | $324,808 -2.3% |
| 2022 | $8,889 +4.5% | $332,422 +12.6% |
| 2021 | $8,505 +5.2% | $295,276 +7% |
| 2020 | $8,088 +369.4% | $275,830 +1131.4% |
| 2019 | $1,723 +34% | $22,400 |
| 2018 | $1,286 | $22,400 |
| 2017 | $1,286 +111% | $22,400 |
| 2015 | $609 | $22,400 |
| 2014 | $609 | $22,400 -8% |
| 2013 | -- | $24,346 |
| 2012 | -- | $24,346 -6% |
| 2011 | -- | $25,900 |
| 2010 | -- | $25,900 -24.5% |
| 2009 | -- | $34,300 |
| 2008 | -- | $34,300 |
| 2007 | -- | $34,300 |
| 2006 | -- | $34,300 +40% |
| 2005 | -- | $24,500 +370.3% |
| 2004 | -- | $5,209 |
Find assessor info on the county website
Monthly payment
Est. payment
Payment breakdown
Explore the cost of this home by adjusting the details. Changes won't be saved.Climate risks
Neighborhood: 79382
Nearby schools
Schools provided by the listing agent
- Elementary: Ridgewood
- Middle: Frenship
- High: Frenship
Source: LBMLS. This data may not be complete. We recommend contacting the local school district to confirm school assignments for this home.
Similar homes
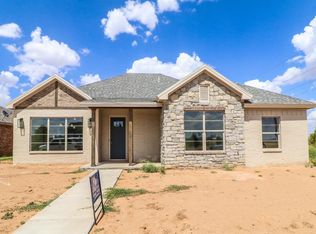
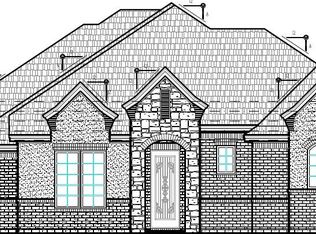
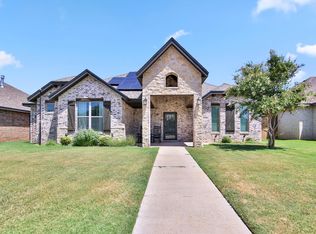
- $380,0003 bd2 ba1.9k sqft1305 Abbey Rd, Wolfforth, TX 79382For Sale
 MLS ID #202613434, Rigo Lopez, Progressive Properties. LBMLS
 - $379,9504 bd2 ba2.2k sqft704 N 8th St, Wolfforth, TX 79382For Sale
 MLS ID #202612938, Doug Duncan, Real Broker, LLC. LBMLS
 - $379,7004 bd3 ba2.1k sqft1112 N 6th St, Wolfforth, TX 79382New Construction
 MLS ID #202614073, Amy Cox, ALL Real Estate, LLC. LBMLS
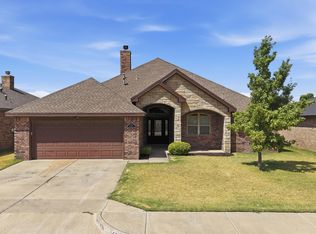
 - $365,0004 bd3 ba2.1k sqft1516 Westminister Ave, Wolfforth, TX 79382For Sale
 MLS ID #202612320, Tonya Hons, Tapp Realty Group, eXp Realty. LBMLS
