Welcome home to this beautiful 3-bedroom, 2-bathroom residence featuring an inviting open-concept floor plan designed for comfortable living and entertaining. The spacious living area boasts soaring high ceilings and a cozy wood-burning fireplace with elegant glass doors, creating the perfect gathering space. The well-appointed kitchen comes complete with stainless steel appliances and flows seamlessly into the dining and living areas. The primary suite offers a relaxing retreat with a luxurious soaking tub and generous walk-in closet. Additional bedrooms provide ample space and storage. Step outside to enjoy the fully fenced backyard and covered back porch, ideal for outdoor dining, relaxing, or entertaining year-round. With its thoughtful layout, modern features, and desirable amenities, this home offers the perfect combination of comfort, style, and functionality. Attic is even spray foam insulated a rare find in this price point. Schedule a showing today.
For sale
Price cut: $20.1K (8/29)
$279,900
501 N 6th St, Wolfforth, TX 79382
3beds
2,069sqft
Single Family Residence, Residential
Built in 2011
6,534 Square Feet Lot
$278,100 Zestimate®
$135/sqft
$-- HOA
What's special
Soaring high ceilingsStainless steel appliancesInviting open-concept floor planGenerous walk-in closetFully fenced backyardWell-appointed kitchen
- 58 days
- 488
- 71
Zillow last checked:
Listing updated:
Listed by:
Lee McClure TREC #0699524 806-620-9855,
Keller Williams Realty
Source: LBMLS,MLS#: 202611334
Facts & features
Interior
Bedrooms & bathrooms
- Bedrooms: 3
- Bathrooms: 2
- Full bathrooms: 2
Primary bedroom
- Description: 17.2
- Features: Isolated
- Width: 15.6 Feet
Bedroom 2
- Description: 12,.6
- Features: Carpet Flooring
- Width: 14.6 Feet
Bedroom 3
- Description: 13
- Features: Carpet Flooring
- Width: 18 Feet
Primary bathroom
- Description: 11
- Features: Double Vanity, Separate Shower/Tub, Tile Flooring
- Width: 15 Feet
Dining room
- Description: 13
- Features: Tile Flooring
- Width: 15 Feet
Kitchen
- Description: 12
- Features: Granite Counters, Tile Flooring
- Width: 14 Feet
Heating
- Central, Electric
Cooling
- Central Air, Electric
Appliances
- Included: Cooktop, Dishwasher, Electric Cooktop, Microwave, Range Hood, Refrigerator, Stainless Steel Appliance(s)
- Laundry: Electric Dryer Hookup, Inside, Laundry Room, Washer Hookup
Features
- Ceiling Fan(s), Crown Molding, High Ceilings, Open Floorplan, Pantry, Recessed Lighting, Soaking Tub, Walk-In Closet(s)
- Flooring: Carpet, Tile
- Windows: Window Coverings
- Has basement: No
- Number of fireplaces: 1
- Fireplace features: Glass Doors, Wood Burning
Interior area
- Total structure area: 2,069
- Total interior livable area: 2,069 sqft
- Finished area above ground: 2,069
Property
Parking
- Total spaces: 2
- Parking features: Attached, Garage
- Attached garage spaces: 2
Features
- Patio & porch: Covered, Rear Porch
- Exterior features: Private Yard
- Fencing: Back Yard,Fenced,Front Yard,Wood
Lot
- Size: 6,534 Square Feet
- Features: Back Yard, Front Yard, Landscaped, Sprinklers In Front, Sprinklers In Rear
Details
- Parcel number: R310191
- Special conditions: Standard
Construction
Type & style
- Home type: SingleFamily
- Architectural style: Traditional
- Property subtype: Single Family Residence, Residential
Materials
- Brick, Wood Siding
- Foundation: Slab
- Roof: Composition
Condition
- New construction: No
- Year built: 2011
Utilities & green energy
- Sewer: Public Sewer
- Water: Public
- Utilities for property: Cable Available, Electricity Connected, Sewer Connected, Water Connected
Community & HOA
Community
- Security: None
HOA
- Has HOA: No
Location
- Region: Wolfforth
Financial & listing details
- Price per square foot: $135/sqft
- Tax assessed value: $290,933
- Annual tax amount: $5,463
- Date on market: 8/13/2026
- Cumulative days on market: 130 days
- Listing terms: Assumable,Cash,Conventional,FHA
- Electric utility on property: Yes
- Road surface type: Paved
Estimated market value
$278,100
$264,000 - $292,000
$2,510/mo
Price history
| Date | Event | Price |
|---|---|---|
| 8/29/2026 | Price change | $279,900-6.7%$135/sqft |
Source:  LBMLS #202611334 Report a problem LBMLS #202611334 Report a problem | ||
| 8/13/2026 | Listed for sale | $300,000$145/sqft |
Source: LBMLS #202611334 Report a problem | ||
| 8/12/2026 | Listing removed | $300,000$145/sqft |
Source: LBMLS #202607367 Report a problem | ||
| 7/1/2026 | Price change | $300,000-3.2%$145/sqft |
Source: LBMLS #202607367 Report a problem | ||
| 6/18/2026 | Price change | $310,000-1.6%$150/sqft |
Source: LBMLS #202607367 Report a problem | ||
| 6/1/2026 | Listed for sale | $315,000+53.7%$152/sqft |
Source: LBMLS #202607367 Report a problem | ||
| 10/12/2015 | Listing removed | $205,000$99/sqft |
Source: Keller Williams - Lubbock #201501926 Report a problem | ||
| 8/25/2015 | Price change | $205,000+2.5%$99/sqft |
Source: Keller Williams - Lubbock #201501926 Report a problem | ||
| 8/18/2015 | Price change | $199,950-2.5%$97/sqft |
Source: Keller Williams - Lubbock #201505723 Report a problem | ||
| 7/31/2015 | Price change | $205,000+2.5%$99/sqft |
Source: Keller Williams - Lubbock #201501926 Report a problem | ||
| 7/23/2015 | Price change | $199,950-2.5%$97/sqft |
Source: Keller Williams - Lubbock #201501926 Report a problem | ||
| 6/16/2015 | Listed for sale | $205,000-3.3%$99/sqft |
Source: Keller Williams - Lubbock #201501926 Report a problem | ||
| 4/2/2015 | Listing removed | $212,000$102/sqft |
Source: Keller Williams Realty #201501926 Report a problem | ||
| 3/26/2015 | Listed for sale | $212,000$102/sqft |
Source: Keller Williams Realty #201501926 Report a problem | ||
Public tax history
| Year | Property taxes | Tax assessment |
|---|---|---|
| 2025 | $5,463 +0.9% | $290,933 +5.2% |
| 2024 | $5,412 -0.2% | $276,659 -1.4% |
| 2023 | $5,425 -9.6% | $280,675 +10% |
| 2022 | $5,999 +5.2% | $255,159 +10% |
| 2021 | $5,701 +2.3% | $231,963 +3.2% |
| 2020 | $5,575 +3.8% | $224,807 +3.4% |
| 2019 | $5,371 +0.2% | $217,451 +1.3% |
| 2018 | $5,359 | $214,680 +2.1% |
| 2017 | $5,359 +10% | $210,196 -0.1% |
| 2016 | $4,870 | $210,464 +6.2% |
| 2015 | $4,870 | $198,111 +10.7% |
| 2014 | $4,870 | $179,016 -0.8% |
| 2013 | -- | $180,542 +3.8% |
| 2012 | -- | $173,967 +787.6% |
| 2011 | -- | $19,600 -6.7% |
| 2010 | -- | $21,000 |
| 2009 | -- | $21,000 |
| 2008 | -- | $21,000 -30% |
| 2007 | -- | $30,000 |
Find assessor info on the county website
Monthly payment
Est. payment
Payment breakdown
Explore the cost of this home by adjusting the details. Changes won't be saved.Climate risks
Neighborhood: 79382
Nearby schools
Schools provided by the listing agent
- Elementary: Bennett
- Middle: Frenship
- High: Frenship
Source: LBMLS. This data may not be complete. We recommend contacting the local school district to confirm school assignments for this home.


Similar homes
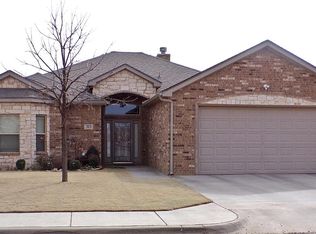
- $229,0003 bd2 ba1.5k sqft607 N 8th St, Wolfforth, TX 79382For Sale
 MLS ID #202612595, Jim Archer, Steadfast Realty, LLC. LBMLS
 - $279,9003 bd2 ba2k sqft3207 Bryan Ave, Wolfforth, TX 79382For Sale
 MLS ID #202613292, Amy Mancias, Keller Williams Realty. LBMLS
 - $280,0003 bd2 ba1.7k sqft904 E 34th St, Wolfforth, TX 79382New Construction
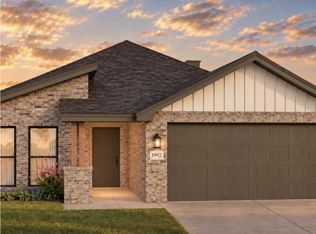 LBMLS
LBMLS - $314,9003 bd2 ba2k sqft810 N 2nd St, Wolfforth, TX 79382For Sale
 MLS ID #202607310, Chelsea Chinworth, Keller Williams Realty. LBMLS
