Nothing more to say than: Welcome home! This gorgeous 4 bedroom, 3 bathroom home located in the desired Preston Manor Neighborhood, in Frenship School District, is ready for you! The community center with workout area, walking trails, park, and pool are right outside you door! With gorgeous curb appeal, once you get inside you won't want to leave! You're welcome with vaulted ceilings, open kitchen and living room concept with beautiful countertops throughout, oversized bedrooms, and a large private backyard. Luxury vinyl plank runs through this home, with oversized bedrooms, and bathrooms alike. Granite tops are throughout, and upgraded stainless steel appliances decorate the kitchen, with custom cabinets. The front & backyard have been well manicured, and are in plug and play shape. This property has been well taken care of and is ready for a new owner. Make sure to come look at this one ASAP! Home is also available for lease.
For sale
Price cut: $4.9K (9/30)
$465,000
623 N 9th St, Wolfforth, TX 79382
4beds
2,630sqft
Single Family Residence, Residential
Built in 2017
7,840 Square Feet Lot
$459,600 Zestimate®
$177/sqft
$-- HOA
What's special
Gorgeous curb appealBeautiful countertops throughoutVaulted ceilingsUpgraded stainless steel appliancesOversized bedroomsCustom cabinetsLarge private backyard
- 54 days
- 360
- 20
Zillow last checked:
Listing updated:
Listed by:
Travis Turner TREC #0660475 806-577-2508,
Brick & Loft Realty
Source: LBMLS,MLS#: 202611462
Facts & features
Interior
Bedrooms & bathrooms
- Bedrooms: 4
- Bathrooms: 3
- Full bathrooms: 3
Heating
- Central, Forced Air, Natural Gas
Cooling
- Ceiling Fan(s), Central Air, Electric
Appliances
- Included: Cooktop, Dishwasher, Disposal, Gas Cooktop, Microwave
- Laundry: Electric Dryer Hookup, Laundry Room, Sink, Washer Hookup
Features
- Breakfast Bar, Cathedral Ceiling(s), Ceiling Fan(s), Crown Molding, Open Floorplan, Pantry, Quartz Counters, Recessed Lighting, Smart Thermostat, Soaking Tub, Storage, Vaulted Ceiling(s), Walk-In Closet(s)
- Flooring: Luxury Vinyl
- Windows: Double Pane Windows, Window Coverings
- Has basement: No
- Number of fireplaces: 1
- Fireplace features: Gas Starter, Living Room
Interior area
- Total structure area: 2,630
- Total interior livable area: 2,630 sqft
- Finished area above ground: 2,630
Property
Parking
- Total spaces: 2
- Parking features: Additional Parking, Alley Access, Attached, Garage, Garage Door Opener, Garage Faces Rear, Off Street, On Street, Paved, Secured
- Attached garage spaces: 2
- Has uncovered spaces: Yes
Features
- Patio & porch: Covered, Front Porch, Patio, Rear Porch
- Exterior features: Lighting, Private Yard
- Fencing: Back Yard,Fenced,Gate,Wood
Lot
- Size: 7,840 Square Feet
- Features: Back Yard, City Lot, Front Yard, Landscaped, Sprinklers In Front, Sprinklers In Rear, Gentle Sloping
Details
- Parcel number: R172125
- Zoning description: Single Family
- Special conditions: Standard
Construction
Type & style
- Home type: SingleFamily
- Architectural style: Traditional
- Property subtype: Single Family Residence, Residential
Materials
- Brick, Stone
- Foundation: Slab
- Roof: Composition
Condition
- Updated/Remodeled
- New construction: No
- Year built: 2017
Utilities & green energy
- Sewer: Public Sewer
- Water: Public
- Utilities for property: Cable Connected, Electricity Connected, Natural Gas Connected, Sewer Connected, Water Connected
Community & HOA
Community
- Security: Carbon Monoxide Detector(s), Smoke Detector(s)
HOA
- Has HOA: No
Location
- Region: Wolfforth
Financial & listing details
- Price per square foot: $177/sqft
- Tax assessed value: $443,914
- Annual tax amount: $10,230
- Date on market: 8/17/2026
- Cumulative days on market: 159 days
- Listing terms: Cash,Conventional,FHA,VA Loan
- Electric utility on property: Yes
- Road surface type: All Weather
Estimated market value
$459,600
$437,000 - $483,000
$2,832/mo
Price history
| Date | Event | Price |
|---|---|---|
| 9/30/2026 | Price change | $3,900-2.5%$1/sqft |
Source: Zillow Rentals Report a problem | ||
| 9/30/2026 | Price change | $465,000-1%$177/sqft |
Source:  LBMLS #202611462 Report a problem LBMLS #202611462 Report a problem | ||
| 7/6/2026 | Price change | $469,900-1.1%$179/sqft |
Source: LBMLS #202606007 Report a problem | ||
| 5/20/2026 | Listed for rent | $4,000$2/sqft |
Source: Zillow Rentals Report a problem | ||
| 5/5/2026 | Listed for sale | $475,000+3.3%$181/sqft |
Source: LBMLS #202606007 Report a problem | ||
| 8/1/2025 | Listing removed | $459,900$175/sqft |
Source: LBMLS #202556748 Report a problem | ||
| 6/24/2025 | Price change | $459,900-1.1%$175/sqft |
Source: LBMLS #202556748 Report a problem | ||
| 4/7/2025 | Price change | $465,000-1.1%$177/sqft |
Source: LBMLS #202551091 Report a problem | ||
| 3/1/2025 | Listed for sale | $470,000-1.1%$179/sqft |
Source: LBMLS #202551091 Report a problem | ||
| 11/7/2024 | Listing removed | $475,000$181/sqft |
Source: LBMLS #202409547 Report a problem | ||
| 9/24/2024 | Price change | $475,000-0.8%$181/sqft |
Source: LBMLS #202409547 Report a problem | ||
| 7/9/2024 | Listed for sale | $479,000+8.9%$182/sqft |
Source: LBMLS #202409547 Report a problem | ||
| 1/3/2024 | Sold | -- |
Source: LBMLS #202315785 Report a problem | ||
| 11/14/2023 | Pending sale | $440,000$167/sqft |
Source: LBMLS #202315785 Report a problem | ||
| 11/11/2023 | Price change | $440,000-2.2%$167/sqft |
Source: LBMLS #202315785 Report a problem | ||
| 11/2/2023 | Listed for sale | $450,000$171/sqft |
Source: LBMLS #202315785 Report a problem | ||
| 10/29/2023 | Pending sale | $450,000$171/sqft |
Source: LBMLS #202315785 Report a problem | ||
| 10/23/2023 | Price change | $450,000-1.1%$171/sqft |
Source: LBMLS #202315785 Report a problem | ||
| 9/19/2023 | Price change | $455,000-2.2%$173/sqft |
Source: LBMLS #202310219 Report a problem | ||
| 8/31/2023 | Price change | $465,000-2.1%$177/sqft |
Source: LBMLS #202310219 Report a problem | ||
| 8/7/2023 | Listed for sale | $475,000+26.7%$181/sqft |
Source: LBMLS #202310219 Report a problem | ||
| 7/23/2020 | Sold | -- |
Source: Agent Provided Report a problem | ||
| 6/4/2020 | Listed for sale | $375,000+7.1%$143/sqft |
Source: Keller Williams Realty #202005383 Report a problem | ||
| 6/30/2017 | Sold | -- |
Source: Agent Provided Report a problem | ||
| 5/24/2017 | Price change | $350,000-2.8%$133/sqft |
Source: Williams & Company Real Estate #201702325 Report a problem | ||
| 4/7/2017 | Listed for sale | $359,900$137/sqft |
Source: Williams & Company Real Estate #201702325 Report a problem | ||
Public tax history
| Year | Property taxes | Tax assessment |
|---|---|---|
| 2025 | $10,230 -12.9% | $443,914 -1.6% |
| 2024 | $11,751 +5.5% | $450,924 +5% |
| 2023 | $11,138 +4.6% | $429,425 +13% |
| 2022 | $10,649 +7.6% | $380,124 +9% |
| 2021 | $9,898 +6% | $348,734 +7.9% |
| 2020 | $9,337 -0.3% | $323,169 +0.3% |
| 2019 | $9,361 +628.1% | $322,070 -3.9% |
| 2018 | $1,286 | $335,137 +1396.1% |
| 2017 | $1,286 +111% | $22,400 |
| 2015 | $609 | $22,400 |
| 2014 | $609 | $22,400 -8% |
| 2013 | -- | $24,346 |
| 2012 | -- | $24,346 -6% |
| 2011 | -- | $25,900 |
| 2010 | -- | $25,900 -24.5% |
| 2009 | -- | $34,300 |
| 2008 | -- | $34,300 |
| 2007 | -- | $34,300 |
| 2006 | -- | $34,300 +40% |
| 2005 | -- | $24,500 +370.3% |
| 2004 | -- | $5,209 |
Find assessor info on the county website
Monthly payment
Est. payment
Payment breakdown
Explore the cost of this home by adjusting the details. Changes won't be saved.Climate risks
Neighborhood: 79382
Nearby schools
Schools provided by the listing agent
- Elementary: Bennett
- Middle: Frenship
- High: Frenship
Source: LBMLS. This data may not be complete. We recommend contacting the local school district to confirm school assignments for this home.


Similar homes
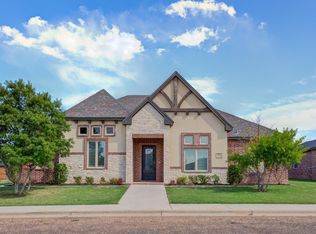
- $469,0004 bd3 ba2.3k sqft1301 Buckingham Ave, Wolfforth, TX 79382For Sale
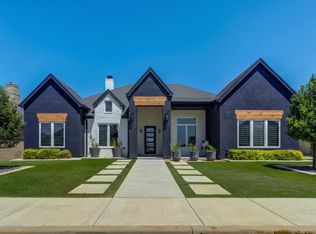 MLS ID #202610604, Denisa Zaji, Aycock Realty Group, LLC. LBMLS
 - $550,0004 bd3 ba3.1k sqft1510 Lancelot Ave, Wolfforth, TX 79382For Sale
 MLS ID #202612689, Scott Toman, Realty Refined. LBMLS
 - $358,0003 bd3 ba2k sqft603 Cambridge Ave, Wolfforth, TX 79382For Sale
 MLS ID #202613399, Han Li, Keller Williams Realty. LBMLS
 - $380,0003 bd2 ba1.9k sqft1305 Abbey Rd, Wolfforth, TX 79382For Sale
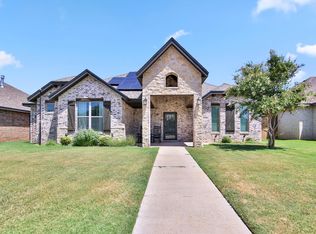 MLS ID #202613434, Rigo Lopez, Progressive Properties. LBMLS
