Skip main navigation
Sold
  • Price Unknown

    624 N 9th St, Wolfforth, TX 79382

    4beds
    2,600sqft
    Single Family Residence, Residential
    Built in 2017
    7,840.8 Square Feet Lot
    $486,400 Zestimate®
    $--/sqft
    $3,174 Estimated rent

    Home value

    $486,400

    $462,000 - $511,000

    $3,174/mo

    Zestimate® history
    Loading
    Loading...

    Owner options

    List your home for rent

    $3,174/mo

    Rent Zestimate®

    Find your next renter with Zillow Rental Manager. Plus, with online applications, you can quickly screen prospective tenants – for free.

    Learn more

    $3,174/mo

    Rent Zestimate®

    Refinance and save

    Refinancing to a lower rate could help reduce your monthly payments and save thousands over the life of the loan.

    See today's rates

    Explore your selling options

    Work with a Zillow partner agent

    Leverage their expertise and Zillow's premium Showcase listings to get your home seen by more buyers.

    Get started

    List with your own agent

    Get your home in front of millions of buyers by listing it on Zillow.

    Learn how to do it

    Sell it yourself

    Take full control of how buyers see your home on Zillow by listing For Sale by Owner (FSBO).

    List your home

    What's special

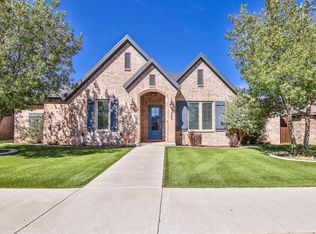
    THIS ONE IS GORGEOUS! This 4 bed, 3.5 bath home is footsteps away from the beautiful park at Preston Manor! It features a kitchen to die for complete with HUGE double islands, double oven, 5 burner gas stove, built in china hutch, wood tile flooring, and a walk-in pantry! The arched entry ways lead you through this home that was so well designed as well as beautiful! You will love the gorgeous beams in the living and kitchen, as well as the stone fireplace. Two master bedrooms make this one perfect for that growing family or the occasional guest. Outside you will enjoy your patio year round with it custom sunshade, wood burning fireplace, and turfed back yard. Preston Manor features several parks, tennis courts, pools, community center, gym, and dog park! It's like you are on vacation everyday!!

    Zillow last checked:

    Listing updated:

    Listed by:

    Kristen Wright TREC #0574578 806-559-9723,

    Wright Realty and Design,

    Jonathan Wright TREC #0618650 806-317-7396,

    Wright Realty and Design

    Bought with:

    Gary Owen, TREC #0537747

    Coldwell Banker Trusted Adviso

    Source: LBMLS,MLS#: 202409113MLS Logo

    Facts & features

    Interior

    Bedrooms & bathrooms
    • Bedrooms: 4
    • Bathrooms: 4
    • Full bathrooms: 3
    • 1/2 bathrooms: 1
    Primary bedroom
    • Features: Isolated
    Bedroom 2
    • Features: Carpet Flooring
    Bedroom 3
    • Features: Carpet Flooring
    Bedroom 4
    • Features: Carpet Flooring
    Primary bathroom
    • Features: Air Flow Tub, Double Vanity, Separate Shower/Tub
    Dining room
    • Features: Kitchen/Dining Combo, Tile Flooring
    Kitchen
    • Features: Breakfast Bar, Pantry, Tile Flooring, Wood Paint Cabinets
    Living room
    • Features: Tile Flooring
    Heating
    • Central, Natural Gas
    Cooling
    • Central Air, Electric
    Appliances
    • Included: Dishwasher, Disposal, Double Oven, Microwave, Range
    • Laundry: Electric Dryer Hookup, Laundry Room, Sink
    Features
    • Bookcases, Breakfast Bar, Ceiling Fan(s), Double Vanity, Pantry, Storage, Walk-In Closet(s)
    • Flooring: Carpet, Tile
    • Windows: Plantation Shutters, Window Coverings
    • Has basement: No
    • Number of fireplaces: 2
    • Fireplace features: Living Room, Outside
    Interior area
    • Total structure area: 2,600
    • Total interior livable area: 2,600 sqft
    • Finished area above ground: 2,600

    Property

    Parking
    • Total spaces: 2
    • Parking features: Attached, Garage, Garage Door Opener, Garage Faces Side
    • Attached garage spaces: 2
    Features
    • Patio & porch: Covered, Patio
    • Fencing: Fenced
    Lot
    • Size: 7,840 sqft
    • Features: Landscaped, Sprinklers In Front
    Details
    • Parcel number: R172086
    • Special conditions: Standard

    Construction

    Type & style
    • Home type: SingleFamily
    • Architectural style: Traditional
    • Property subtype: Single Family Residence, Residential
    Materials
    • Brick, Stone
    • Foundation: Slab
    • Roof: Composition
    Condition
    • New construction: No
    • Year built: 2017

    Community & neighborhood

    Community
    • Community features: Clubhouse, Fitness Center, Park, Pool, Tennis Court(s), Other
    Location
    • Region: Wolfforth

    Other

    Other facts
    • Listing terms: Cash,Conventional,FHA
    • Road surface type: Paved

    Price history

    DateEventPrice
    8/5/2024Sold--
    Source: LBMLS #202409113 Report a problem
    7/1/2024Contingent$475,000$183/sqft
    Source: LBMLS #202409113 Report a problem
    6/28/2024Listed for sale$475,000+31.9%$183/sqft
    Source: LBMLS #202409113 Report a problem
    7/10/2020Sold--
    Source: Agent Provided Report a problem
    4/1/2020Listed for sale$360,000+6.8%$138/sqft
    Source: Williams & Company Real Estate #202002886 Report a problem
    5/1/2017Listing removed$336,950$130/sqft
    Source: Ultimate Sold Of Lubbock #201702614 Report a problem
    4/12/2017Listed for sale$336,950$130/sqft
    Source: Ultimate Sold Of Lubbock #201702614 Report a problem

    Public tax history

    YearProperty taxesTax assessment
    2025$9,931 -8.1%$443,613 -3.5%
    2024$10,808 +4.9%$459,898 +3.7%
    2023$10,304 -8.3%$443,278 +10%
    2022$11,235 +7.6%$402,980 +9.1%
    2021$10,440 +8.5%$369,521 +6.3%
    2020$9,626 -0.3%$347,655 +0.2%
    2019$9,658 +651.1%$346,803 -3.9%
    2018$1,286 $360,983 +1511.5%
    2017$1,286 +111%$22,400
    2015$609 $22,400
    2014$609 $22,400 -8%
    2013-- $24,346
    2012-- $24,346 -6%
    2011-- $25,900
    2010-- $25,900 -24.5%
    2009-- $34,300
    2008-- $34,300
    2007-- $34,300
    2006-- $34,300 +40%
    2005-- $24,500 +370.3%
    2004-- $5,209

    Find assessor info on the county website

    Neighborhood: 79382

    Nearby schools

    GreatSchools rating
    Schools provided by the listing agent
    • Elementary: Bennett
    • Middle: Frenship
    • High: Frenship

    Source: LBMLS. This data may not be complete. We recommend contacting the local school district to confirm school assignments for this home.

    Sell for more on Zillow
    Get a Zillow Showcase℠ listing at no additional cost and you could sell for .
    $486,400
    2% more
    +$9,728
    With Zillow Showcase(estimated)
    $496,128