Skip main navigation
Sold
  • Price Unknown

    621 N 10th St, Wolfforth, TX 79382

    4beds
    2,381sqft
    Single Family Residence, Residential
    Built in 2019
    7,840.8 Square Feet Lot
    $453,800 Zestimate®
    $--/sqft
    $3,083 Estimated rent

    Home value

    $453,800

    $417,000 - $490,000

    $3,083/mo

    Zestimate® history
    Loading
    Loading...

    Owner options

    List your home for rent

    $3,083/mo

    Rent Zestimate®

    Find your next renter with Zillow Rental Manager. Plus, with online applications, you can quickly screen prospective tenants – for free.

    Learn more

    $3,083/mo

    Rent Zestimate®

    Refinance and save

    Refinancing to a lower rate could help reduce your monthly payments and save thousands over the life of the loan.

    See today's rates

    Explore your selling options

    Work with a Zillow partner agent

    Leverage their expertise and Zillow's premium Showcase listings to get your home seen by more buyers.

    Get started

    List with your own agent

    Get your home in front of millions of buyers by listing it on Zillow.

    Learn how to do it

    Sell it yourself

    Take full control of how buyers see your home on Zillow by listing For Sale by Owner (FSBO).

    List your home

    What's special

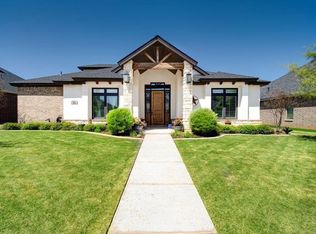
    Welcome to 621 N 10th St, Wolfforth, TX 79382—a stunning 4-bedroom, 3-bathroom single-family home offering 2,381 square feet of modern living space. Built in 2019, this residence combines contemporary design with comfortable living. Including a brand new roof installed 02/03/2025. As you step inside, you'll be greeted by an open-concept layout that seamlessly connects the living, dining, and kitchen areas. Covered above with beautiful wood beams, creating an inviting space perfect for both entertaining and everyday living. The vaulted ceilings enhance the sense of spaciousness throughout the bedrooms, while large windows flood the interior with natural light. The well-appointed kitchen features modern appliances, ample counter space, and a convenient island, making meal preparation a delight. Adjacent to the kitchen, the living area offers a cozy fireplace, providing warmth and ambiance during cooler evenings. The spacious master suite serves as a private retreat, boasting a generously sized bathroom equipped with dual vanities, a soaking tub, and a separate shower. Three additional bedrooms and two full bathrooms provide ample space for family members or guests. Outside, the meticulously maintained lawn resembles the pristine condition of a golf course, offering excellent curb appeal. The attached two-car garage provides convenient parking and additional storage space. Situated on a 7,920 square foot lot in the desirable Preston Manor neighborhood, this home offers access to community amenities such as pools, a gym, a clubhouse, and walking trails. Additionally, its proximity to Frenship schools makes it an ideal location for families. Experience the perfect blend of modern design and comfortable living at 621 N 10th St. Don't miss the opportunity to make this exceptional property your new home.

    Zillow last checked:

    Listing updated:

    Listed by:

    Caden Zarikta TREC #0795465 575-749-7122,

    Progressive Properties

    Bought with:

    Aycock Realty Group, LLC

    Source: LBMLS,MLS#: 202550725MLS Logo

    Facts & features

    Interior

    Bedrooms & bathrooms
    • Bedrooms: 4
    • Bathrooms: 3
    • Full bathrooms: 3
    Heating
    • Central
    Cooling
    • Ceiling Fan(s)
    Appliances
    • Included: Built-In Refrigerator, Dishwasher, Double Oven, Freezer, Gas Cooktop, Gas Range, Range Hood, Stainless Steel Appliance(s)
    • Laundry: Electric Dryer Hookup, Inside, Laundry Room, Sink, Washer Hookup
    Features
    • Beamed Ceilings, Cathedral Ceiling(s), Ceiling Fan(s), Entrance Foyer, Granite Counters, High Ceilings, Kitchen Island, Open Floorplan, Pantry, Storage, Vaulted Ceiling(s), Walk-In Closet(s)
    • Flooring: Carpet, Luxury Vinyl, Tile
    • Doors: Sliding Doors
    • Number of fireplaces: 1
    • Fireplace features: Family Room, Gas Starter, Wood Burning
    Interior area
    • Total structure area: 2,381
    • Total interior livable area: 2,381 sqft
    • Finished area above ground: 2,381

    Property

    Parking
    • Total spaces: 2
    • Parking features: Alley Access, Attached, Driveway, Garage, Garage Faces Rear, Off Street
    • Attached garage spaces: 2
    • Has uncovered spaces: Yes
    Features
    • Patio & porch: Covered, Rear Porch
    • Exterior features: Lighting, Private Yard
    • Fencing: Gate,Privacy,Wood
    Lot
    • Size: 7,840 sqft
    • Features: Back Yard, Front Yard, Sprinklers In Front, Sprinklers In Rear
    Details
    • Additional structures: See Remarks
    • Parcel number: R172079
    • Zoning description: Single Family

    Construction

    Type & style
    • Home type: SingleFamily
    • Property subtype: Single Family Residence, Residential
    Materials
    • Brick, Vinyl Siding
    • Foundation: Slab
    • Roof: Composition
    Condition
    • New construction: No
    • Year built: 2019

    Utilities & green energy

    • Sewer: Public Sewer
    • Water: Public
    • Utilities for property: Cable Available, Electricity Available, Natural Gas Available, Phone Available, Sewer Available, Sewer Connected, Water Available, Water Connected

    Community & neighborhood

    Security
    • Security features: Carbon Monoxide Detector(s), Smoke Detector(s)
    Community
    • Community features: Clubhouse, Fitness Center, Park, Playground, Pool, Sidewalks, Street Lights, Tennis Court(s)
    Location
    • Region: Wolfforth

    Other

    Other facts
    • Listing terms: Cash,Conventional,FHA,VA Loan
    • Road surface type: Alley Paved, Paved

    Price history

    DateEventPrice
    5/1/2025Sold--
    Source: LBMLS #202550725 Report a problem
    3/18/2025Pending sale$445,000$187/sqft
    Source: LBMLS #202550725 Report a problem
    2/22/2025Listed for sale$445,000-1.1%$187/sqft
    Source: LBMLS #202550725 Report a problem
    10/16/2023Listing removed--
    Source: Owner Report a problem
    10/11/2023Listed for sale$450,000$189/sqft
    Source: Owner Report a problem

    Public tax history

    YearProperty taxesTax assessment
    2025$11,445 +0.9%$427,277 -1.5%
    2024$11,347 +2.3%$433,896 +1.5%
    2023$11,094 +4.6%$427,528 +13%
    2022$10,605 +7.6%$378,393 +9%
    2021$9,856 +5.4%$347,111 +10.9%
    2020$9,353 +550.1%$312,977 +1297.2%
    2019$1,439 +11.9%$22,400
    2018$1,286 $22,400
    2017$1,286 +111%$22,400
    2015$609 $22,400
    2014$609 $22,400 -8%
    2013-- $24,346
    2012-- $24,346 -6%
    2011-- $25,900
    2010-- $25,900 -24.5%
    2009-- $34,300
    2008-- $34,300
    2007-- $34,300
    2006-- $34,300 +40%
    2005-- $24,500 +370.3%
    2004-- $5,209

    Find assessor info on the county website

    Neighborhood: 79382

    Nearby schools

    GreatSchools rating
    Schools provided by the listing agent
    • Elementary: Bennett
    • Middle: Frenship
    • High: Frenship

    Source: LBMLS. This data may not be complete. We recommend contacting the local school district to confirm school assignments for this home.

    Sell for more on Zillow
    Get a Zillow Showcase℠ listing at no additional cost and you could sell for .
    $453,800
    2% more
    +$9,076
    With Zillow Showcase(estimated)
    $462,876