Skip main navigation
Pending
  • $485,000

    620 N 9th St, Wolfforth, TX 79382

    4beds
    2,543sqft
    : 
    $3,499/mo
    Get pre-qualified
    Single Family Residence, Residential
    Built in 2020
    7,840 Square Feet Lot
    $483,600 Zestimate®
    $191/sqft
    $-- HOA

    What's special

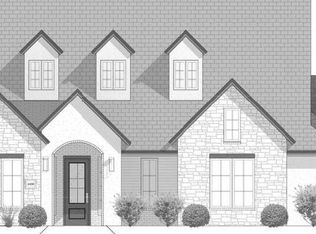
    Some homes have that "wow" factor from the moment you walk in, and this is one of them! Built by Flatland Homes, this stunning 4-bedroom, 3-bath home with a dedicated office/flex space immediately draws you in with soaring cathedral ceilings, a dramatic floor-to-ceiling stone fireplace, and an abundance of natural light. The open floor plan creates the perfect gathering space, whether you're hosting a house full of family and friends or enjoying a quiet evening at home. The kitchen is truly the heart of the home, featuring a gas cooktop, oversized island with bar seating, abundant cabinetry and storage, and a sleek stainless-steel side by side refrigerator. Tucked away for privacy, the spacious primary suite feels like its own retreat with a spa-inspired bath, soaking tub, walk-in shower, and oversized closet. Two spacious guest bedrooms are thoughtfully designed with individual vanity areas, giving each bedroom its own sink and personal space while sharing the tub and toilet area, while the private fourth bedroom & bath offer a separate space that's ideal for guests, extended stays, or anyone wanting a little extra privacy. Add in the dedicated office/flex space, and this floor plan offers the versatility to fit so many different needs. And the lifestyle doesn't stop at the front door! Preston Manor offers an impressive lineup of neighborhood amenities, including swimming pools, pickle ball courts, tennis courts, fitness center, dog park, clubhouse and inviting outdoor gathering spaces. Beautiful design, a functional floor plan, private guest accommodations, and one of the area's most amenity-rich communities...and it can all be YOURS! Come see what makes this one stand out and why you'll love calling Preston Manor home!
    19 days
    |
    492
    |
    28
    |

    Likely to sell faster than

    Zillow last checked:

    Listing updated:

    Listed by:

    Denisha Schmucker TREC #0774744 806-549-8696,

    Keller Williams Realty

    Source: LBMLS,MLS#: 202610862MLS Logo

      Facts & features

      Interior

      Bedrooms & bathrooms
      • Bedrooms: 4
      • Bathrooms: 3
      • Full bathrooms: 3
      Primary bedroom
      • Features: Isolated
      Primary bathroom
      • Features: Granite Counters, Separate Shower/Tub
      Dining room
      • Features: Family/Dining Combo, Kitchen/Dining Combo, Living/Dining Combo
      Kitchen
      • Features: Pantry, Quartz Counters, Wood Paint Cabinets
      Office
      • Features: Built-in Features, Vinyl Flooring
      Heating
      • Central, Natural Gas
      Cooling
      • Central Air, Electric
      Appliances
      • Included: Dishwasher, Disposal, Microwave, Oven
      • Laundry: Electric Dryer Hookup, Laundry Room, Washer Hookup
      Features
      • Beamed Ceilings, Bookcases, Built-in Features, Double Vanity, Entrance Foyer, Granite Counters, High Ceilings, In-Law Floorplan, Kitchen Island, Open Floorplan, Pantry, Quartz Counters, Smart Thermostat, Soaking Tub, Vaulted Ceiling(s), Walk-In Closet(s)
      • Flooring: Luxury Vinyl
      • Windows: Double Pane Windows, Window Coverings
      • Has basement: No
      • Number of fireplaces: 1
      • Fireplace features: Living Room, Wood Burning
      Interior area
      • Total structure area: 2,543
      • Total interior livable area: 2,543 sqft
      • Finished area above ground: 2,543

      Property

      Parking
      • Total spaces: 2
      • Parking features: Attached, Garage, Garage Faces Rear
      • Attached garage spaces: 2
      Features
      • Patio & porch: Front Porch, Patio, Rear Porch
      • Exterior features: Private Yard
      • Fencing: Back Yard,Fenced
      Lot
      • Size: 7,840 Square Feet
      • Features: Landscaped, Sprinklers In Front, Sprinklers In Rear
      Details
      • Parcel number: R172088
      • Zoning description: Single Family

      Construction

      Type & style
      • Home type: SingleFamily
      • Architectural style: Traditional
      • Property subtype: Single Family Residence, Residential
      Materials
      • Brick, Stone
      • Foundation: Slab
      • Roof: Composition
      Condition
      • New construction: No
      • Year built: 2020

      Utilities & green energy

      • Sewer: Public Sewer
      • Water: Public

      Community & HOA

      Community
      • Features: Clubhouse, Fitness Center, Park, Pool, Sidewalks, Tennis Court(s), Other
      • Security: Smoke Detector(s)
      HOA
      • Has HOA: Yes
      • Amenities included: Clubhouse, Fitness Center, Landscaping, Meeting Room, Pool
      Location
      • Region: Wolfforth

      Financial & listing details

      • Price per square foot: $191/sqft
      • Tax assessed value: $447,739
      • Annual tax amount: $10,324
      • Date on market: 8/5/2026
      • Cumulative days on market: 19 days
      • Listing terms: Cash,Conventional,FHA,VA Loan
      • Road surface type: Paved

        Estimated market value

        $483,600

        $459,000 - $508,000

        $3,109/mo

        Price history

        DateEventPrice
        8/11/2026Pending sale$485,000$191/sqft
        Source: LBMLS #202610862 Report a problem
        8/5/2026Listed for sale$485,000+12.8%$191/sqft
        Source: LBMLS #202610862 Report a problem
        12/1/2021Sold--
        Source: Agent Provided Report a problem
        11/2/2021Pending sale$429,999$169/sqft
        Source: LBMLS #202110645 Report a problem
        10/29/2021Contingent$429,999$169/sqft
        Source: LBMLS #202110645 Report a problem
        10/22/2021Listed for sale$429,999$169/sqft
        Source: LBMLS #202110645 Report a problem

        Public tax history

        YearProperty taxesTax assessment
        2025$10,324 -3.4%$447,739 -1.5%
        2024$10,684 +5%$454,696 +3.9%
        2023$10,172 -3.7%$437,648 +10%
        2022$10,566 +5.2%$397,862 +12.2%
        2021$10,048 +581.3%$354,459 +1306.6%
        2020$1,475 +2.5%$25,200 +12.5%
        2019$1,439 +11.9%$22,400
        2018$1,286 $22,400
        2017$1,286 +111%$22,400
        2015$609 $22,400
        2014$609 $22,400 -8%
        2013-- $24,346
        2012-- $24,346 -6%
        2011-- $25,900
        2010-- $25,900 -24.5%
        2009-- $34,300
        2008-- $34,300
        2007-- $34,300
        2006-- $34,300 +40%
        2005-- $24,500 +370.3%
        2004-- $5,209
        Find assessor info on the county website

        Monthly payment

        Est. payment

        Payment breakdown

        Explore the cost of this home by adjusting the details. Changes won't be saved.
        All calculations are estimates and provided by Zillow, Inc. for informational purposes only. Actual amounts may vary.
        HOA fees may include property taxes on listings classified as Co-Ops. Contact the listing agent and/or owner for fee details.
        See how much you could borrow to make a competitive offer.

        Climate risks

        Neighborhood: 79382

        Getting around

        6 / 100
        Car-Dependent
        25 / 100
        Somewhat Bikeable

        Nearby schools

        GreatSchools rating
        Schools provided by the listing agent
        • Elementary: Bennett
        • Middle: Frenship
        • High: Frenship

        Source: LBMLS. This data may not be complete. We recommend contacting the local school district to confirm school assignments for this home.

        A local agent can set up tours, give advice and negotiate with sellers.

        Browse local experts

        Similar homes