Skip main navigation
For sale
  • $550,000

    708 N 8th St, Wolfforth, TX 79382

    4beds
    2,316sqft
    : 
    $3,970/mo
    Get pre-qualified
    Single Family Residence, Residential
    Built in 2022
    7,840 Square Feet Lot
    $537,700 Zestimate®
    $237/sqft
    $-- HOA

    What's special

    Well-appointed bathroomsOpen-concept living spacesChef-inspired kitchenWarm inviting atmosphere
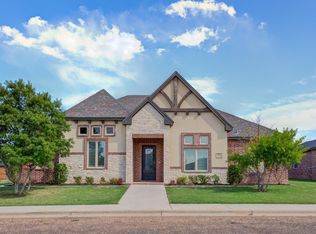
    Stunning Southern Homes by Dan Wilson masterpiece in the highly sought-after Preston Manor community! Designed with timeless elegance and exceptional craftsmanship, this beautifully appointed 4-bedroom, 3-bath home offers the perfect blend of luxury, comfort, and functionality. Flooded with natural light from expansive windows, vaulted ceilings and custom beams, the open-concept living spaces create a warm, inviting atmosphere while showcasing the home's thoughtful design and high-end finishes throughout. At the heart of the home is a chef-inspired kitchen, beautifully equipped with premium finishes, abundant workspace, and an effortless flow into the living and dining areas—making it the perfect place for entertaining or gathering with family and friends. Every detail has been carefully curated to provide both style and everyday convenience. Retreat to the spacious primary suite, thoughtfully designed with comfort in mind, while the additional bedrooms and well-appointed bathrooms offer flexibility for guests, a growing family, or a home office. Whether you're hosting celebrations or enjoying quiet evenings at home, this versatile floor plan adapts beautifully to every stage of life. Located in the premier Preston Manor neighborhood, residents enjoy resort-style amenities including a community pool, clubhouse, parks, walking trails, and beautifully maintained green spaces, all within the award-winning Frenship ISD. Built in 2022, this beautifully crafted Southern Homes by Dan Wilson residence offers the perfect combination of modern design, timeless finishes, and exceptional quality. Don't miss your opportunity to make this Preston Manor showpiece your own!
    39 days
    |
    210
    |
    13
    |

    Zillow last checked:

    Listing updated:

    Listed by:

    Amy Cox TREC #0667992 806-543-6095,

    ALL Real Estate, LLC

    Source: LBMLS,MLS#: 202609712MLS Logo

      Facts & features

      Interior

      Bedrooms & bathrooms
      • Bedrooms: 4
      • Bathrooms: 3
      • Full bathrooms: 3
      Heating
      • Central
      Cooling
      • Central Air
      Appliances
      • Included: Built-In Refrigerator, Dishwasher, Free-Standing Gas Range, Microwave, Range Hood, Stainless Steel Appliance(s)
      • Laundry: Laundry Room
      Features
      • Beamed Ceilings, Ceiling Fan(s), Chandelier, Double Vanity, Entrance Foyer, Granite Counters, High Ceilings, Kitchen Island, Open Floorplan, Pantry, Recessed Lighting, Soaking Tub, Storage, Vaulted Ceiling(s), Walk-In Closet(s)
      • Flooring: Carpet, Luxury Vinyl
      • Windows: Plantation Shutters
      • Has basement: No
      • Number of fireplaces: 1
      • Fireplace features: Family Room
      Interior area
      • Total structure area: 2,316
      • Total interior livable area: 2,316 sqft
      • Finished area above ground: 2,316

      Property

      Parking
      • Total spaces: 2
      • Parking features: Attached, Garage, Garage Faces Rear
      • Attached garage spaces: 2
      Features
      • Patio & porch: Covered, Rear Porch
      • Exterior features: Private Yard
      • Fencing: Back Yard,Fenced
      Lot
      • Size: 7,840 Square Feet
      Details
      • Parcel number: R172135
      • Zoning description: Single Family

      Construction

      Type & style
      • Home type: SingleFamily
      • Architectural style: Traditional
      • Property subtype: Single Family Residence, Residential
      Materials
      • Brick, Stone
      • Foundation: Slab
      • Roof: Composition
      Condition
      • New construction: No
      • Year built: 2022

      Community & HOA

      Community
      • Security: Security System Owned
      HOA
      • Has HOA: Yes
      • Amenities included: Clubhouse, Pool
      Location
      • Region: Wolfforth

      Financial & listing details

      • Price per square foot: $237/sqft
      • Tax assessed value: $413,961
      • Annual tax amount: $9,501
      • Date on market: 7/15/2026
      • Cumulative days on market: 40 days
      • Road surface type: Paved

        Estimated market value

        $537,700

        $511,000 - $565,000

        $2,924/mo

        Price history

        DateEventPrice
        7/15/2026Listed for sale$550,000$237/sqft
        Source: LBMLS #202609712 Report a problem

        Public tax history

        YearProperty taxesTax assessment
        2025$9,501 -3.7%$413,961 -1.5%
        2024$9,866 -7.4%$420,223 +2.7%
        2023$10,659 +481.4%$408,991 +1036.1%
        2022$1,833 +25%$36,000 +42.9%
        2021$1,467 -0.5%$25,200 -30%
        2020$1,475 -14.4%$36,000 +60.7%
        2019$1,723 +34%$22,400
        2018$1,286 $22,400
        2017$1,286 +111%$22,400
        2015$609 $22,400
        2014$609 $22,400 -8%
        2013-- $24,346
        2012-- $24,346 -6%
        2011-- $25,900
        2010-- $25,900 -24.5%
        2009-- $34,300
        2008-- $34,300
        2007-- $34,300
        2006-- $34,300 +40%
        2005-- $24,500 +370.3%
        2004-- $5,209
        Find assessor info on the county website

        Monthly payment

        Est. payment

        Payment breakdown

        Explore the cost of this home by adjusting the details. Changes won't be saved.
        All calculations are estimates and provided by Zillow, Inc. for informational purposes only. Actual amounts may vary.
        HOA fees may include property taxes on listings classified as Co-Ops. Contact the listing agent and/or owner for fee details.
        See how much you could borrow to make a competitive offer.

        Climate risks

        Neighborhood: 79382

        Getting around

        8 / 100
        Car-Dependent
        25 / 100
        Somewhat Bikeable

        Nearby schools

        GreatSchools rating

        A local agent can set up tours, give advice and negotiate with sellers.

        Browse local experts

        Similar homes