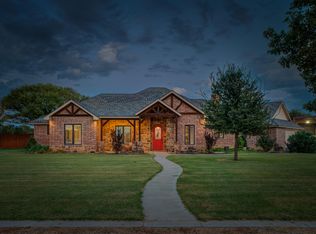
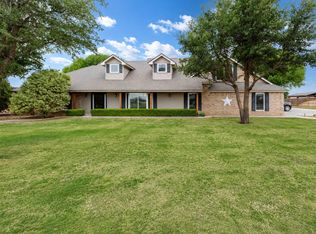
Welcome home to a property designed for comfort, fun, and everyday living. This spacious layout offers 4 bedrooms, 3 bathrooms, a basement for extra space, and an upstairs bonus room perfect for kids or guests. The kitchen features ample storage and plenty of room to cook, offering a highly functional layout ideal for everyday meals or hosting gatherings. The isolated primary suite includes double vanities and a large soaking tub perfect for winding down. A separate office/workout room with a private garage adds everyday convenience. Step outside to a true family retreat featuring four outdoor entertaining areas, fire pits, and a pool house complete with half bath, storage, and a bar that can be enjoyed from indoors or out. The huge heated and covered pool provides year-round enjoyment for everyone. The property sits on 3.69 acres total, with two acres fully irrigated and plenty of space near the barn to add an arena or an additional barn if desired. For animals, projects, or storage, the 45x50 barn is a standout--equipped with its own well and septic, a full bath, inside and outside heated animal pens, a self-watering system, and a dedicated wash rack. All of this sits within the highly sought-after Shallowater ISD. Homes like this don't come up often--schedule your private showing today!
For sale
Price cut: $10K (9/17)
$950,000
7824 Fm 2641, Shallowater, TX 79363
4beds
3,796sqft
Single Family Residence, Residential
Built in 2007
3.69 Acres Lot
$913,300 Zestimate®
$250/sqft
$-- HOA
What's special
Four outdoor entertaining areasPrivate garageBasement for extra spaceLarge soaking tubTwo acres fully irrigatedKitchen features ample storageDouble vanities
- 113 days
- 1,053
- 46
Zillow last checked:
Listing updated:
Listed by:
Kerri Shields TREC #0680059 806-543-7801,
Exit Realty of Lubbock
Source: LBMLS,MLS#: 202608421
Facts & features
Interior
Bedrooms & bathrooms
- Bedrooms: 4
- Bathrooms: 5
- Full bathrooms: 4
- 1/2 bathrooms: 1
Heating
- Central, Electric, Fireplace(s)
Cooling
- Ceiling Fan(s), Central Air, Electric, Multi Units
Appliances
- Included: Dishwasher, Free-Standing Electric Range, Microwave
- Laundry: Electric Dryer Hookup, Inside, Laundry Room, Sink, Washer Hookup
Features
- Breakfast Bar, Ceiling Fan(s), Crown Molding, Double Vanity, Granite Counters, High Ceilings, His and Hers Closets, Open Floorplan, Pantry, Soaking Tub, Storage, Walk-In Closet(s)
- Basement: Finished,Storage Space
- Number of fireplaces: 2
- Fireplace features: Living Room, Outside, Wood Burning
Interior area
- Total structure area: 3,796
- Total interior livable area: 3,796 sqft
- Finished area above ground: 3,392
- Finished area below ground: 404
Property
Parking
- Total spaces: 3
- Parking features: Additional Parking, Attached, Circular Driveway, Garage, Garage Door Opener, Garage Faces Side, RV Access/Parking, RV Carport
- Attached garage spaces: 3
- Has uncovered spaces: Yes
Features
- Patio & porch: Covered, Front Porch, Patio, Rear Porch, Side Porch
- Exterior features: Fire Pit, Lighting, Private Entrance, Smart Camera(s)/Recording, Smart Irrigation, Storage
- Has private pool: Yes
- Pool features: Fenced, Gunite, Heated, In Ground, Outdoor Pool, Pool Cover, Tile
- Fencing: Back Yard,Fenced,Gate,Perimeter,Wood
Lot
- Size: 3.69 Acres
- Features: Back Yard, Corner Lot, Front Yard, Landscaped, Many Trees, Open Lot, Rectangular Lot, Sprinklers In Front, Sprinklers In Rear
Details
- Additional structures: Barn(s), Pergola, Pool House, RV/Boat Storage, Second Garage
- Additional parcels included: R315440 this is for the barn and acreage
- Parcel number: R311891
- Zoning description: Single Family
- Horses can be raised: Yes
- Horse amenities: Barn, Boarding Facilities, Hay Storage, Stable(s), Trailer Storage, Wash Rack
Construction
Type & style
- Home type: SingleFamily
- Architectural style: Traditional
- Property subtype: Single Family Residence, Residential
Materials
- Brick, Stone
- Foundation: Slab
- Roof: Composition
Condition
- New construction: No
- Year built: 2007
Utilities & green energy
- Sewer: Septic Tank
- Water: Well
- Utilities for property: Electricity Connected
Community & HOA
Community
- Security: None
HOA
- Has HOA: No
Location
- Region: Shallowater
Financial & listing details
- Price per square foot: $250/sqft
- Tax assessed value: $680,855
- Annual tax amount: $10,083
- Date on market: 6/19/2026
- Cumulative days on market: 295 days
- Listing terms: Cash,Conventional,VA Loan
- Electric utility on property: Yes
- Road surface type: Paved
Estimated market value
$913,300
$868,000 - $959,000
$3,805/mo
Price history
| Date | Event | Price |
|---|---|---|
| 9/17/2026 | Price change | $950,000-1%$250/sqft |
Source:  LBMLS #202608421 Report a problem LBMLS #202608421 Report a problem | ||
| 8/20/2026 | Price change | $960,000-1%$253/sqft |
Source: LBMLS #202608421 Report a problem | ||
| 8/12/2026 | Price change | $970,000-1%$256/sqft |
Source: LBMLS #202608421 Report a problem | ||
| 6/19/2026 | Listed for sale | $980,000$258/sqft |
Source: LBMLS #202608421 Report a problem | ||
| 6/8/2026 | Listing removed | $980,000$258/sqft |
Source: EXIT Realty broker feed #202563857 Report a problem | ||
| 12/8/2025 | Listed for sale | $980,000$258/sqft |
Source: LBMLS #202563857 Report a problem | ||
Public tax history
| Year | Property taxes | Tax assessment |
|---|---|---|
| 2025 | $9,717 -5.9% | $680,855 -0.5% |
| 2024 | $10,327 +9.9% | $684,258 +10% |
| 2023 | $9,394 -7.5% | $622,053 +10% |
| 2022 | $10,159 +12.3% | $565,503 +10% |
| 2021 | $9,045 +7.6% | $514,094 -2.7% |
| 2020 | $8,409 +9.1% | $528,573 -1.1% |
| 2019 | $7,710 +14.7% | $534,465 +38.4% |
| 2018 | $6,722 | $386,246 +10% |
| 2017 | $6,722 -3.4% | $351,133 -1% |
| 2016 | $6,957 | $354,816 -0.4% |
| 2015 | $6,957 | $356,330 -1% |
| 2014 | $6,957 | $360,000 |
| 2013 | -- | $360,000 |
| 2012 | -- | $360,000 |
| 2011 | -- | $360,000 -6.6% |
| 2010 | -- | $385,510 -1% |
| 2009 | -- | $389,381 +160.4% |
| 2008 | -- | $149,559 +6.9% |
| 2007 | -- | $139,966 |
Find assessor info on the county website
Monthly payment
Est. payment
Payment breakdown
Explore the cost of this home by adjusting the details. Changes won't be saved.Climate risks
Neighborhood: 79363
Nearby schools
Schools provided by the listing agent
- Elementary: Shallowater
- Middle: Shallowater
- High: Shallowater
Source: LBMLS. This data may not be complete. We recommend contacting the local school district to confirm school assignments for this home.
- $178,800-- bd-- ba1.5k sqft7818 Fm 2641, Shallowater, TX 79363Off Market
- $18,637-- bd-- ba-- sqft7808 Fm 2641, Shallowater, TX 79363Off Market
- $545,0003 bd3 ba3.1k sqft5602 N County Road 1500, Shallowater, TX 79363Off Market
- $1,881,1005 bd5 ba9.8k sqft5307 N County Road 1500, Shallowater, TX 79363Off Market
Similar homes
- $940,0004 bd3 ba4.7k sqft8304 County Road 6945, Lubbock, TX 79407For Sale
 MLS ID #202613599, Stacey Rogers, Keller Williams Realty. LBMLS
 - $835,0004 bd5 ba4.3k sqft8417 County Road 6940, Lubbock, TX 79407For Sale
 MLS ID #202611187, Dianna L Romans, Keller Williams Realty. LBMLS
 - $850,0004 bd3 ba2.6k sqft16415 County Road 2040, Lubbock, TX 79423For Sale
 MLS ID #202613734, Stacey Rogers, Keller Williams Realty. LBMLS
 - $939,0004 bd3 ba4.2k sqft3403 County Road 7610, Lubbock, TX 79423For Sale
 MLS ID #202606126, Levi Richards, eXp Realty LLC. LBMLS
