Experience the luxury of a beautifully appointed, custom-built home with an exceptional climate-controlled shop situated on just over an acre in the gated Cedar Creek addition. Designed with both elegance and functionality in mind, the spacious home features a thoughtfully designed floor plan with chef's kitchen, designer fixtures, granite countertops, and plantation shutters throughout. The finished basement offers additional versatile living space, perfectly suited for a home theatre, media room, or private retreat. The outdoor living space is equally as impressive and features an outdoor kitchen and fireplace, creating an inviting setting for entertaining family and guests throughout the year. A seven-foot double-picket fence surrounds the property, providing a sense of seclusion and ample privacy. One of the property's most extraordinary features is the 2,240-square-foot heated and air-conditioned shop. Complete with two 14-foot overhead doors and a private restroom, the shop offers exceptional versatility with abundant space for RV storage, hobbies, projects, recreational use, or additional workspace. This immaculate property offers a rare combination of luxury, privacy, functionality, and space in one of the area's most highly desired locations.
For sale
$975,000
6410 County Road 1440, Lubbock, TX 79407
4beds
3,719sqft
Single Family Residence, Residential
Built in 2013
1.13 Acres Lot
$928,700 Zestimate®
$262/sqft
$-- HOA
What's special
Outdoor kitchen and fireplaceFinished basementSeven-foot double-picket fenceOutdoor living spaceAdditional versatile living spaceGranite countertopsThoughtfully designed floor plan
- 45 days
- 413
- 32
Zillow last checked:
Listing updated:
Listed by:
Brandi Fennell TREC #0804726 806-893-3654,
Lubbock Real Estate Company
Source: LBMLS,MLS#: 202613888
Facts & features
Interior
Bedrooms & bathrooms
- Bedrooms: 4
- Bathrooms: 4
- Full bathrooms: 3
- 1/2 bathrooms: 1
Heating
- Central, Electric, Heat Pump, Zoned
Cooling
- Central Air, Electric
Appliances
- Included: Dishwasher, Electric Oven, Gas Cooktop, Refrigerator, Stainless Steel Appliance(s), Water Softener Owned
- Laundry: Laundry Room
Features
- Beamed Ceilings, Built-in Features, Ceiling Fan(s), Crown Molding, Dry Bar, Granite Counters, His and Hers Closets, Kitchen Island, Pantry, Recessed Lighting, Sound System, Vaulted Ceiling(s), Walk-In Closet(s), Wired for Sound
- Flooring: Ceramic Tile
- Windows: Shutters
- Basement: Finished
- Number of fireplaces: 3
- Fireplace features: Dining Room, Gas Log, Living Room, Outside, Wood Burning Stove
Interior area
- Total structure area: 3,719
- Total interior livable area: 3,719 sqft
- Finished area above ground: 3,305
- Finished area below ground: 414
Property
Parking
- Total spaces: 3
- Parking features: Attached, Garage, RV Garage
- Attached garage spaces: 3
Features
- Patio & porch: Covered, Patio
- Exterior features: Outdoor Kitchen, Private Yard, Rain Gutters, RV Hookup
- Fencing: Fenced,Privacy
Lot
- Size: 1.13 Acres
Details
- Additional structures: Workshop
- Parcel number: R312579
Construction
Type & style
- Home type: SingleFamily
- Property subtype: Single Family Residence, Residential
Materials
- Brick, Stone
- Foundation: Slab
- Roof: Composition
Condition
- New construction: No
- Year built: 2013
Utilities & green energy
- Sewer: Septic Tank
- Water: Private
Community & HOA
Community
- Security: Carbon Monoxide Detector(s), Smoke Detector(s)
Location
- Region: Lubbock
Financial & listing details
- Price per square foot: $262/sqft
- Tax assessed value: $736,474
- Annual tax amount: $10,259
- Date on market: 10/8/2026
- Cumulative days on market: 45 days
- Listing terms: Cash,Conventional,FHA,VA Loan
- Road surface type: Paved
Estimated market value
$928,700
$882,000 - $975,000
$4,763/mo
Price history
| Date | Event | Price |
|---|---|---|
| 10/8/2026 | Listed for sale | $975,000+18.9%$262/sqft |
Source:  LBMLS #202613888 Report a problem | ||
| 6/3/2024 | Sold | -- |
Source: LBMLS #202405930 Report a problem | ||
| 5/20/2024 | Pending sale | $820,000$220/sqft |
Source: LBMLS #202405930 Report a problem | ||
| 5/14/2024 | Price change | $820,000-0.7%$220/sqft |
Source: LBMLS #202405930 Report a problem | ||
| 4/30/2024 | Price change | $825,500-99.9%$222/sqft |
Source: LBMLS #202405930 Report a problem | ||
| 4/26/2024 | Price change | $825,500,000+99900%$221,968/sqft |
Source: LBMLS #202405930 Report a problem | ||
| 4/16/2024 | Listed for sale | $825,500$222/sqft |
Source:  Petroplex AOR #150152 Report a problem | ||
| 4/4/2024 | Listing removed | -- |
Source:  PBBR #50068122 Report a problem | ||
| 3/14/2024 | Contingent | $825,500$222/sqft |
Source: PBBR #50068122 Report a problem | ||
| 3/5/2024 | Price change | $825,500-1.7%$222/sqft |
Source: PBBR #50068122 Report a problem | ||
| 12/14/2023 | Price change | $839,500-1.2%$226/sqft |
Source: PBBR #50068122 Report a problem | ||
| 11/9/2023 | Listed for sale | $850,000+49.1%$229/sqft |
Source: Owner Report a problem | ||
| 6/17/2014 | Sold | -- |
Source: Agent Provided Report a problem | ||
| 4/25/2014 | Listed for sale | $569,900-1.9%$153/sqft |
Source: Coldwell Banker Rick Canup, Realtors #9996999 Report a problem | ||
| 9/7/2013 | Listed for sale | $581,000$156/sqft |
Source: Visual Tour #9996999 Report a problem | ||
Public tax history
| Year | Property taxes | Tax assessment |
|---|---|---|
| 2026 | -- | $736,474 -7.6% |
| 2025 | $10,259 +245.6% | $796,804 +13.2% |
| 2024 | $2,969 -0.1% | $703,831 +5.8% |
| 2023 | $2,971 -50% | $665,239 +5.6% |
| 2022 | $5,937 +1% | $630,147 +10% |
| 2021 | $5,877 -0.3% | $572,861 -2.3% |
| 2020 | $5,895 +0.6% | $586,628 +8.7% |
| 2019 | $5,858 +0.4% | $539,704 -1.7% |
| 2018 | $5,834 | $548,829 +10.7% |
| 2017 | $5,834 -0.8% | $495,643 -0.9% |
| 2016 | $5,882 | $500,253 -0.3% |
| 2015 | $5,882 | $501,710 +31.1% |
| 2014 | $5,882 | $382,653 +166% |
| 2013 | -- | $143,867 +341.4% |
| 2012 | -- | $32,592 -4% |
| 2011 | -- | $33,950 |
| 2010 | -- | $33,950 |
| 2009 | -- | $33,950 |
| 2008 | -- | $33,950 |
Find assessor info on the county website
Monthly payment
Est. payment
Payment breakdown
Explore the cost of this home by adjusting the details. Changes won't be saved.Climate risks
Neighborhood: 79407
Nearby schools
Schools provided by the listing agent
- Elementary: Bennett
- Middle: Frenship
- High: Frenship
Source: LBMLS. This data may not be complete. We recommend contacting the local school district to confirm school assignments for this home.

Similar homes
- $899,0004 bd3 ba4.7k sqft8304 County Road 6945, Lubbock, TX 79407For Sale
 MLS ID #202614328, Stacey Rogers, Keller Williams Realty. LBMLS
- $615,0004 bd4 ba3.4k sqft5001 County Road 1425, Lubbock, TX 79407For Sale
 MLS ID #202615127, Jonathan Wright, Wright Realty and Design. LBMLS
- $1,189,9994 bd6 ba5.4k sqft8818 County Road 6875, Lubbock, TX 79407For Sale
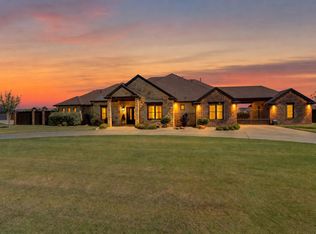 MLS ID #202612417, Kiley Kelley, Nathan Jordan Real Estate. LBMLS
- $669,0005 bd4 ba4.4k sqft8302 County Road 6915, Lubbock, TX 79407For Sale
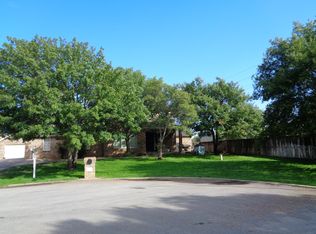 MLS ID #202614128, Carol Bishop, Realty Refined. LBMLS
