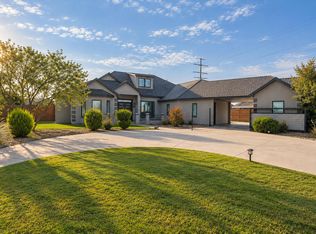
Luxury, entertaining and everyday living come together beautifully in this former Parade Home in The Trails! Located on a cul-de-sac with great curb appeal, this 4/3.5/3 + pool, basement and bonus room offers soaring ceilings, walls of windows and an open-concept layout filled with natural light. The show stopping kitchen is built for entertaining with double ovens, a gas cooktop, wine refrigerator, knotty alder cabinetry, a butler's pantry and an oversized walk-in pantry. The living spaces flow seamlessly to the private courtyard, complete with a pergola, outdoor dining area, sink and fire pit. The isolated primary suite is a true retreat with sliding doors overlooking the pool, a luxurious wet room with soaking tub and shower, and two separate closets. One closet even houses the property's security and surround-sound controls. The oversized basement is spacious enough for a media room, with a pool table and shuffleboard taking entertaining to the next level. Outside, the backyard is made for summer with a pool, spa, and automatic cover, plus new turf in both the front and backyard for easy maintenance. The 3-car garage is fully heated and cooled and includes a dog-washing station and additional washer/dryer hookups. Add in the parks, sidewalks and outdoor Wi-Fi throughout The Trails, and this is truly a home that delivers the space, features and lifestyle you've been looking for.
For sale
$1,075,000
6213 91st Pl, Lubbock, TX 79424
4beds
4,192sqft
Single Family Residence, Residential
Built in 2016
0.26 Acres Lot
$1,035,600 Zestimate®
$256/sqft
$63/mo HOA
What's special
Private courtyardWalls of windowsOutdoor dining areaShow stopping kitchenTwo separate closetsSoaring ceilingsDouble ovens
- 5 days
- 481
- 27
Likely to sell faster than
Zillow last checked:
Listing updated:
Listed by:
Stacey Rogers TREC #0588927 806-368-1066,
Keller Williams Realty
Source: LBMLS,MLS#: 202613840
Facts & features
Interior
Bedrooms & bathrooms
- Bedrooms: 4
- Bathrooms: 4
- Full bathrooms: 3
- 1/2 bathrooms: 1
Primary bedroom
- Area: 341.85 Square Feet
- Dimensions: 15.90 x 21.50
Bedroom 2
- Area: 148.96 Square Feet
- Dimensions: 11.20 x 13.30
Bedroom 3
- Area: 174.64 Square Feet
- Dimensions: 11.80 x 14.80
Bedroom 4
- Area: 154.88 Square Feet
- Dimensions: 12.80 x 12.10
Primary bathroom
- Area: 152.64 Square Feet
- Dimensions: 9.60 x 15.90
Basement
- Level: Basement
- Area: 587.86 Square Feet
- Dimensions: 23.80 x 24.70
Dining room
- Area: 156.6 Square Feet
- Dimensions: 11.60 x 13.50
Family room
- Area: 235.56 Square Feet
- Dimensions: 15.10 x 15.60
Kitchen
- Area: 259.42 Square Feet
- Dimensions: 12.90 x 20.11
Laundry
- Area: 136.08 Square Feet
- Dimensions: 8.10 x 16.80
Living room
- Area: 395.01 Square Feet
- Dimensions: 18.90 x 20.90
Mud room
- Area: 43.2 Square Feet
- Dimensions: 5.40 x 8.00
Pantry
- Area: 58.24 Square Feet
- Dimensions: 5.20 x 11.20
Heating
- Central, Natural Gas
Cooling
- Central Air, Electric
Appliances
- Included: Built-In Refrigerator, Convection Oven, Dishwasher, Disposal, Double Oven, Gas Cooktop, Microwave, Range Hood, Stainless Steel Appliance(s), Water Purifier, Wine Refrigerator, Other
- Laundry: Electric Dryer Hookup, Laundry Room, Sink
Features
- Bookcases, Built-in Features, Ceiling Fan(s), Chandelier, Double Vanity, Entrance Foyer, Granite Counters, His and Hers Closets, Kitchen Island, Open Floorplan, Pantry, Soaking Tub, Storage, Walk-In Closet(s)
- Flooring: Carpet, Tile
- Doors: Sliding Doors
- Windows: Double Pane Windows
- Basement: Finished
- Number of fireplaces: 2
- Fireplace features: Fire Pit, Gas, Gas Starter, Living Room, Outside
Interior area
- Total structure area: 4,192
- Total interior livable area: 4,192 sqft
- Finished area above ground: 4,192
Property
Parking
- Total spaces: 3
- Parking features: Attached, Driveway, Garage, Garage Faces Rear, On Street
- Attached garage spaces: 3
- Has uncovered spaces: Yes
Features
- Patio & porch: Covered, Front Porch, Patio, Rear Porch, Side Porch
- Exterior features: Courtyard, Fire Pit, Lighting, Private Yard
- Has private pool: Yes
- Pool features: Gas Heat, Gunite, In Ground, Pool Cover
- Has spa: Yes
- Spa features: In Ground
- Fencing: Back Yard,Wood
Lot
- Size: 0.26 Acres
- Features: Landscaped, Sprinklers In Front
Details
- Additional structures: Pergola, Shed(s)
- Parcel number: R327021
- Zoning description: Single Family
- Special conditions: Standard
Construction
Type & style
- Home type: SingleFamily
- Architectural style: Contemporary
- Property subtype: Single Family Residence, Residential
Materials
- Foam Insulation, Stucco
- Foundation: Slab
- Roof: Composition
Condition
- New construction: No
- Year built: 2016
Utilities & green energy
- Sewer: Public Sewer
- Water: Public
- Utilities for property: Electricity Connected, Natural Gas Connected, Sewer Connected, Water Connected
Community & HOA
Community
- Features: Curbs, Park, Playground, Sidewalks, Street Lights
- Security: None
HOA
- Has HOA: Yes
- Amenities included: Landscaping, Playground
- HOA fee: $750 annually
Location
- Region: Lubbock
Financial & listing details
- Price per square foot: $256/sqft
- Tax assessed value: $962,645
- Annual tax amount: $22,133
- Date on market: 10/7/2026
- Listing terms: Cash,Conventional,FHA,VA Loan
- Electric utility on property: Yes
- Road surface type: Paved
Estimated market value
$1,035,600
$984,000 - $1.09M
$4,165/mo
Price history
| Date | Event | Price |
|---|---|---|
| 10/7/2026 | Listed for sale | $1,075,000+7.6%$256/sqft |
Source:  LBMLS #202613840 Report a problem LBMLS #202613840 Report a problem | ||
| 11/26/2024 | Sold | -- |
Source: LBMLS #202412399 Report a problem | ||
| 9/16/2024 | Pending sale | $999,000$238/sqft |
Source: LBMLS #202412399 Report a problem | ||
| 9/11/2024 | Listed for sale | $999,000+45%$238/sqft |
Source: LBMLS #202412399 Report a problem | ||
| 6/15/2020 | Sold | -- |
Source: Agent Provided Report a problem | ||
| 3/27/2020 | Price change | $689,000-0.8%$164/sqft |
Source: NextHome CORE Realty #202001045 Report a problem | ||
| 2/7/2020 | Price change | $694,900-0.7%$166/sqft |
Source: NextHome CORE Realty #202001045 Report a problem | ||
| 10/11/2019 | Price change | $699,900-2.1%$167/sqft |
Source: NextHome CORE Realty #202001045 Report a problem | ||
| 9/3/2019 | Price change | $715,000-1.4%$171/sqft |
Source: NextHome CORE Realty #202001045 Report a problem | ||
| 7/30/2019 | Listed for sale | $725,000+5.8%$173/sqft |
Source: NextHome CORE Realty #201906963 Report a problem | ||
| 7/6/2018 | Listing removed | $685,000$163/sqft |
Source: TODAY Realty, Inc. #201805401 Report a problem | ||
| 7/6/2018 | Price change | $685,000-0.7%$163/sqft |
Source: TODAY Realty, Inc. #201805401 Report a problem | ||
| 6/20/2018 | Listed for sale | $690,000$165/sqft |
Source: TODAY Realty, Inc. #201805401 Report a problem | ||
Public tax history
| Year | Property taxes | Tax assessment |
|---|---|---|
| 2025 | $18,201 +5.9% | $962,645 +8.3% |
| 2024 | $17,192 +9.1% | $888,850 +10% |
| 2023 | $15,762 -2.6% | $808,045 +10% |
| 2022 | $16,187 +2.8% | $734,586 +8.1% |
| 2021 | $15,742 +3.4% | $679,485 -2.1% |
| 2020 | $15,224 +7% | $694,378 +18.6% |
| 2019 | $14,230 +0.9% | $585,715 -0.9% |
| 2018 | $14,102 | $590,980 |
| 2017 | $14,102 | $590,980 +817.6% |
| 2016 | -- | $64,403 |
Find assessor info on the county website
Monthly payment
Est. payment
Payment breakdown
Explore the cost of this home by adjusting the details. Changes won't be saved.Climate risks
Neighborhood: 79424
Nearby schools
Schools provided by the listing agent
- Elementary: Crestview
- Middle: Heritage
- High: Memorial
Source: LBMLS. This data may not be complete. We recommend contacting the local school district to confirm school assignments for this home.


Similar homes
- $950,0004 bd4 ba4.1k sqft9003 Juneau Ave, Lubbock, TX 79424For Sale
 MLS ID #202611148, Travis Turner, Brick & Loft Realty. LBMLS
 - $910,0004 bd4 ba3.6k sqft10305 La Salle Ave, Lubbock, TX 79424For Sale
 MLS ID #202613048, Laurel Crawford, Coldwell Banker Trusted Adviso. LBMLS
 - $1,075,0004 bd4 ba3.6k sqft5917 108th St, Lubbock, TX 79424For Sale
 MLS ID #202606961, Kent Hebison, Keller Williams Realty. LBMLS
 - $1,125,0004 bd5 ba4.1k sqft4819 119th Pl, Lubbock, TX 79424For Sale
 MLS ID #202613172, Stuart Bartley, Taylor Reid Realty. LBMLS
