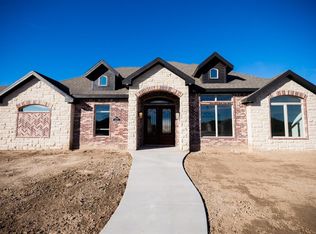
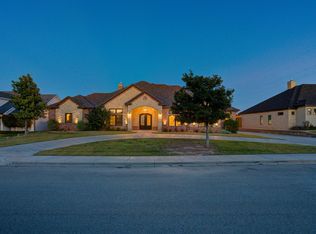
Fabulous opportunity in highly sought after Lubbock Cooper Liberty School district. Beautiful 4 bedroom, 3 bath home with 3 car garage and (extra attached garage inside yard on a half acre in Fountain Hill Estates. Open concept with large gourmet kitchen, eating area adjacent to living area. Formal living just beyond the living with double trayed ceiling. Master bedroom also has trayed ceiling with light and bright bathroom with jacuzzi tub and oversized separate shower. Extra large master "room" closet with build ins. Neutral luxury vinyl flooring in kitchen, dining, living and front bedroom that can be an office. House sits on a half acre lot with outdoor kitchen and fireplace for those fall evenings. Fourth garage (inside of back yard) has electrically can be used as a shop of extra storage. New roof August 2026.
For sale
$625,000
10306 Juneau Ave, Lubbock, TX 79424
4beds
3,150sqft
Single Family Residence, Residential
Built in 2017
0.5 Acres Lot
$611,600 Zestimate®
$198/sqft
$29/mo HOA
What's special
Half acre lotOpen conceptLarge gourmet kitchen
- 49 days
- 584
- 31
Likely to sell faster than
Zillow last checked:
Listing updated:
Listed by:
Cindy Williams TREC #0556867 806-535-0020,
Open Door Realty
Source: LBMLS,MLS#: 202612383
Facts & features
Interior
Bedrooms & bathrooms
- Bedrooms: 4
- Bathrooms: 3
- Full bathrooms: 3
Primary bedroom
- Description: Trayed ceiling
- Features: Carpet Flooring
- Level: First
- Area: 304 Square Feet
- Dimensions: 16.00 x 19.00
Bedroom 2
- Description: has built in desk area
- Features: Luxury Vinyl Flooring
- Level: First
- Area: 174.93 Square Feet
- Dimensions: 11.90 x 14.70
Bedroom 3
- Features: Carpet Flooring
- Level: First
- Area: 168.84 Square Feet
- Dimensions: 13.40 x 12.60
Bedroom 4
- Features: Carpet Flooring
- Level: First
- Area: 153.72 Square Feet
- Dimensions: 12.20 x 12.60
Dining room
- Description: double trayed ceiling
- Features: Luxury Vinyl Flooring
- Level: First
- Area: 168 Square Feet
- Dimensions: 12.00 x 14.00
Kitchen
- Description: breakfast bar,pantry quartz counters, luxury vinyl plank flooring side by side fridges
- Features: Luxury Vinyl Flooring
- Level: First
Living room
- Description: built in cabinets, cathedral ceiling
- Features: Luxury Vinyl Flooring
- Level: First
- Area: 441 Square Feet
- Dimensions: 21.00 x 21.00
Utility room
- Description: sink,pantry and mud bench with extra cabinets
- Features: Luxury Vinyl Flooring
- Level: First
Heating
- Central, Natural Gas
Cooling
- Ceiling Fan(s), Central Air, Electric, Exhaust Fan, Gas
Appliances
- Included: Built-In Refrigerator, Dishwasher, Disposal, Double Oven, Exhaust Fan, Gas Cooktop, Instant Hot Water, Microwave, Range Hood, Refrigerator, Stainless Steel Appliance(s)
- Laundry: Electric Dryer Hookup, Laundry Room, Sink, Washer Hookup
Features
- Bar, Beamed Ceilings, Bookcases, Breakfast Bar, Built-in Features, Cathedral Ceiling(s), Ceiling Fan(s), Chandelier, Crown Molding, Double Vanity, Eat-in Kitchen, Entrance Foyer, High Ceilings, High Speed Internet, Kitchen Island, Open Floorplan, Pantry, Quartz Counters, Recessed Lighting, Soaking Tub, Solid Surface Counters, Storage, Track Lighting, Tray Ceiling(s), Vaulted Ceiling(s), Walk-In Closet(s)
- Flooring: Carpet, Ceramic Tile, Luxury Vinyl, Tile
- Windows: Double Pane Windows, Window Coverings
- Has basement: No
- Number of fireplaces: 2
- Fireplace features: Gas Log, Living Room, Outside, Wood Burning
Interior area
- Total structure area: 3,150
- Total interior livable area: 3,150 sqft
- Finished area above ground: 3,150
Property
Parking
- Total spaces: 3
- Parking features: Attached, Driveway, Garage, Garage Door Opener, Garage Faces Side, Other, See Remarks
- Attached garage spaces: 3
- Has uncovered spaces: Yes
Features
- Patio & porch: Covered, Front Porch, Patio, Rear Porch
- Exterior features: Gas Grill, Outdoor Grill, Outdoor Kitchen
- Fencing: Back Yard,Fenced,Full,Gate,Wood
Lot
- Size: 0.5 Acres
- Features: Back Yard, Front Yard, Interior Lot, Many Trees, Sprinklers In Front, Sprinklers In Rear
Details
- Parcel number: R326735
- Zoning description: Single Family
- Special conditions: Standard
Construction
Type & style
- Home type: SingleFamily
- Architectural style: Ranch,Traditional
- Property subtype: Single Family Residence, Residential
Materials
- Brick, Foam Insulation, Glass, Spray Foam Insulation, Stone, Stucco
- Foundation: Brick/Mortar, Slab
- Roof: Composition
Condition
- Updated/Remodeled
- New construction: No
- Year built: 2017
Utilities & green energy
- Sewer: Private Sewer, Septic Tank
- Water: Public
- Utilities for property: Cable Connected, Electricity Connected, Natural Gas Connected, Sewer Connected, Water Connected
Community & HOA
Community
- Features: Curbs, Sidewalks, Street Lights
- Security: Smoke Detector(s)
HOA
- Has HOA: Yes
- Amenities included: None
- HOA fee: $350 annually
Location
- Region: Lubbock
Financial & listing details
- Price per square foot: $198/sqft
- Tax assessed value: $669,305
- Annual tax amount: $13,534
- Date on market: 9/5/2026
- Cumulative days on market: 50 days
- Listing terms: Cash,Conventional,FHA
- Electric utility on property: Yes
- Road surface type: Paved
Estimated market value
$611,600
$581,000 - $642,000
$3,240/mo
Price history
| Date | Event | Price |
|---|---|---|
| 9/5/2026 | Listed for sale | $625,000-2.3%$198/sqft |
Source:  LBMLS #202612383 Report a problem LBMLS #202612383 Report a problem | ||
| 8/1/2025 | Listing removed | $640,000$203/sqft |
Source: LBMLS #202552067 Report a problem | ||
| 5/21/2025 | Price change | $640,000-8.4%$203/sqft |
Source: LBMLS #202552067 Report a problem | ||
| 3/23/2025 | Listed for sale | $699,000+45.7%$222/sqft |
Source: LBMLS #202552067 Report a problem | ||
| 11/29/2018 | Listing removed | $3,000$1/sqft |
Source: Open Door Realty #201810005 Report a problem | ||
| 11/14/2018 | Listed for rent | $3,000$1/sqft |
Source: Open Door Realty #201810005 Report a problem | ||
| 10/16/2018 | Sold | -- |
Source: Agent Provided Report a problem | ||
| 8/11/2018 | Price change | $479,900-3.1%$152/sqft |
Source: Berkshire Hathaway HomeService #201807203 Report a problem | ||
| 5/3/2018 | Price change | $495,000+3.1%$157/sqft |
Source: Berkshire Hathaway HomeService #201807203 Report a problem | ||
| 4/28/2018 | Listed for sale | $480,000$152/sqft |
Source: Berkshire Hathaway HomeService #201803654 Report a problem | ||
Public tax history
| Year | Property taxes | Tax assessment |
|---|---|---|
| 2026 | -- | $669,305 +2.3% |
| 2025 | $13,534 +6.4% | $654,112 +6.7% |
| 2024 | $12,721 +3.2% | $613,204 +4.7% |
| 2023 | $12,329 +0.4% | $585,896 +9.1% |
| 2022 | $12,284 +4.1% | $537,143 +7.6% |
| 2021 | $11,800 +0.1% | $499,280 +1.8% |
| 2020 | $11,789 +2.2% | $490,627 +5.5% |
| 2019 | $11,534 +589.2% | $465,195 -11.2% |
| 2018 | $1,674 | $524,014 +699.3% |
| 2017 | $1,674 | $65,556 |
| 2016 | -- | $65,556 |
Find assessor info on the county website
Monthly payment
Est. payment
Payment breakdown
Explore the cost of this home by adjusting the details. Changes won't be saved.Climate risks
Neighborhood: 79424
Nearby schools
Schools provided by the listing agent
- Elementary: Lubbock-Cooper West
- Middle: Lubbock-Cooper Bush
- High: Liberty High School
Source: LBMLS. This data may not be complete. We recommend contacting the local school district to confirm school assignments for this home.
Similar homes
- $649,0004 bd4 ba3.3k sqft6210 91st Pl, Lubbock, TX 79424For Sale
 MLS ID #202611965, Rania Zeitouni, WestMark Companies. LBMLS
 - $679,0004 bd3 ba3.7k sqft7412 80th St, Lubbock, TX 79424For Sale
 MLS ID #202612870, Anna Purdue, Lubbock Real Estate Company. LBMLS
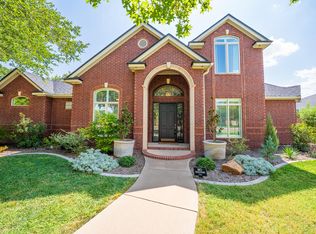
 - $595,0004 bd4 ba3.2k sqft4815 99th St, Lubbock, TX 79424For Sale
 MLS ID #202612917, Kim Burrous, Coldwell Banker Trusted Adviso. LBMLS
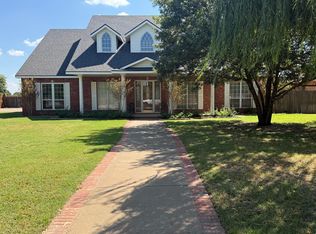
 - $559,0004 bd3 ba3.4k sqft9505 Viola Ave, Lubbock, TX 79424For Sale
 MLS ID #202612935, Patricia Reynolds, Century 21 Kearney & Associate. LBMLS
