This is the house in Regency Park that people slow down for, and it can be yours. Four bedrooms, four full baths, three living areas, three car garage, and two backyards - yes, two. Nearly half an acre in Frenship ISD, zoned to Oak Ridge Elementary, and Frenship Middle & High Schools. Hardwood floors and tile run through the main level, with soft well-maintained carpet in the bedrooms. Two fireplaces set the scene in two of the living areas. The formal dining room connects to the kitchen through a butler's pantry, so hosting comes easy. Quartz countertops wrap the kitchen and sizable island, and the breakfast area looks out on the garden patio, where your mornings begin. The expansive primary suite on the main level gives you a reading area, a walk in closet, and a bath lit by a skylight. All windows are appointed with remote shades, and a staircase winds its way to the second floor. Upstairs, a third living area is yours to claim as a game room, a media room, or a den, and the easily accessible attic space leaves you room to grow. Family and friends can make this their own space with two bedrooms and bathrooms upstairs. Want a pool? The backyard has room for it, or use the community pool. Act now and you can be unpacked before the first guests arrive for the holidays. Schedule your showing this week. Move in and start living!
For sale
$675,000
9601 Viola Ave, Lubbock, TX 79424
4beds
4,301sqft
Single Family Residence, Residential
Built in 1999
0.44 Acres Lot
$-- Zestimate®
$157/sqft
$29/mo HOA
What's special
Garden patioTwo backyardsFormal dining roomFour bedroomsThree car garageQuartz countertops
- 6 days
- 300
- 20
Likely to sell faster than
Zillow last checked:
Listing updated:
Listed by:
Ryan Havenhill TREC #0823652 512-657-4246,
Better Homes and Gardens
Source: LBMLS,MLS#: 202613926
Facts & features
Interior
Bedrooms & bathrooms
- Bedrooms: 4
- Bathrooms: 4
- Full bathrooms: 4
Heating
- Central, Natural Gas
Cooling
- Central Air
Appliances
- Included: Dishwasher, Disposal, Double Oven, Electric Cooktop, Electric Oven, Exhaust Fan, Microwave, Water Softener
- Laundry: Electric Dryer Hookup, Laundry Room, Lower Level, Washer Hookup
Features
- Bar, Bookcases, Breakfast Bar, Ceiling Fan(s), Chandelier, Crown Molding, Cultured Marble Counters, Double Vanity, Eat-in Kitchen, Entrance Foyer, Granite Counters, High Ceilings, High Speed Internet, Kitchen Island, Pantry, Master Downstairs, Soaking Tub, Storage, Walk-In Closet(s)
- Flooring: Carpet, Tile, Wood
- Windows: Screens, Skylight(s), Window Coverings
- Has basement: No
- Number of fireplaces: 2
- Fireplace features: Family Room, Gas, Living Room
Interior area
- Total structure area: 4,301
- Total interior livable area: 4,301 sqft
- Finished area above ground: 4,301
Property
Parking
- Total spaces: 3
- Parking features: Attached, Driveway, Garage, Garage Faces Side
- Attached garage spaces: 3
- Has uncovered spaces: Yes
Features
- Patio & porch: Covered, Patio
- Exterior features: Balcony, Lighting, Private Yard
- Fencing: Back Yard,Wood
Lot
- Size: 0.44 Acres
- Features: Back Yard, Front Yard, Landscaped, Sprinklers In Front, Sprinklers In Rear
Details
- Parcel number: R146941
- Zoning description: Single Family
Construction
Type & style
- Home type: SingleFamily
- Architectural style: Traditional
- Property subtype: Single Family Residence, Residential
Materials
- Brick
- Foundation: Slab
- Roof: Composition
Condition
- New construction: No
- Year built: 1999
Utilities & green energy
- Sewer: Septic Tank
- Water: Private, Well
- Utilities for property: Cable Available, Electricity Connected, Natural Gas Connected, Sewer Connected, Water Connected
Community & HOA
Community
- Features: Pool
- Security: Carbon Monoxide Detector(s), Smoke Detector(s)
HOA
- Has HOA: Yes
- Amenities included: Pool
- HOA fee: $350 annually
Location
- Region: Lubbock
Financial & listing details
- Price per square foot: $157/sqft
- Tax assessed value: $523,352
- Annual tax amount: $8,080
- Date on market: 10/9/2026
- Cumulative days on market: 7 days
- Listing terms: Cash,Conventional,FHA,VA Loan
- Electric utility on property: Yes
- Road surface type: Paved
Estimated market value
Not available
Estimated sales range
Not available
Not available
Price history
| Date | Event | Price |
|---|---|---|
| 10/9/2026 | Listed for sale | $675,000+7.2%$157/sqft |
Source:  LBMLS #202613926 Report a problem LBMLS #202613926 Report a problem | ||
| 11/25/2025 | Listing removed | $629,500$146/sqft |
Source: LBMLS #202555093 Report a problem | ||
| 6/17/2025 | Listed for sale | $629,500-1.6%$146/sqft |
Source: LBMLS #202555093 Report a problem | ||
| 4/14/2025 | Listing removed | $639,500$149/sqft |
Source: LBMLS #202416340 Report a problem | ||
| 3/30/2025 | Price change | $639,500-1.5%$149/sqft |
Source: LBMLS #202416340 Report a problem | ||
| 11/28/2024 | Listed for sale | $649,500-0.1%$151/sqft |
Source: LBMLS #202416340 Report a problem | ||
| 11/1/2024 | Listing removed | $650,000$151/sqft |
Source: LBMLS #202415224 Report a problem | ||
| 10/31/2024 | Listed for sale | $650,000$151/sqft |
Source: LBMLS #202415224 Report a problem | ||
| 8/14/2024 | Listing removed | $650,000$151/sqft |
Source: LBMLS #202410750 Report a problem | ||
| 4/2/2024 | Price change | $650,000-3.7%$151/sqft |
Source: LBMLS #202401486 Report a problem | ||
| 2/20/2024 | Listed for sale | $675,000+43.9%$157/sqft |
Source: LBMLS #202401486 Report a problem | ||
| 4/20/2009 | Sold | -- |
Source: Agent Provided Report a problem | ||
| 7/21/2008 | Listing removed | $469,000$109/sqft |
Source: NCI #9955936 Report a problem | ||
| 5/8/2008 | Price change | $469,000-2.1%$109/sqft |
Source: NCI #9955936 Report a problem | ||
| 2/1/2008 | Listed for sale | $479,000$111/sqft |
Source: NCI #9955936 Report a problem | ||
Public tax history
| Year | Property taxes | Tax assessment |
|---|---|---|
| 2025 | $8,080 -12.5% | $523,352 -8.4% |
| 2024 | $9,229 +15.2% | $571,185 +6.4% |
| 2023 | $8,009 -25.4% | $536,726 -0.3% |
| 2022 | $10,733 -4.5% | $538,446 +10% |
| 2021 | $11,244 +1.9% | $489,496 +3.9% |
| 2020 | $11,036 +2.4% | $471,114 +2.8% |
| 2019 | $10,776 -2.9% | $458,166 +1.1% |
| 2018 | $11,102 | $453,013 -1.2% |
| 2017 | $11,102 +10.6% | $458,452 +0.7% |
| 2016 | $10,037 | $455,123 +0.7% |
| 2015 | $10,037 | $451,951 +13% |
| 2014 | $10,037 | $400,104 -1.1% |
| 2013 | -- | $404,502 -1.1% |
| 2012 | -- | $408,901 |
| 2011 | -- | $408,901 +4.2% |
| 2010 | -- | $392,513 -2.1% |
| 2009 | -- | $400,843 -11.6% |
| 2008 | -- | $453,375 +0.4% |
| 2007 | -- | $451,783 +18.9% |
| 2006 | -- | $379,950 -3.7% |
| 2005 | -- | $394,700 +1.5% |
| 2004 | -- | $388,690 -5.1% |
| 2003 | -- | $409,744 +11% |
| 2002 | $9,286 +31.3% | $369,159 +28.3% |
| 2001 | $7,074 +51% | $287,750 +50.9% |
| 2000 | $4,685 | $190,644 |
Find assessor info on the county website
Monthly payment
Est. payment
Payment breakdown
Explore the cost of this home by adjusting the details. Changes won't be saved.Climate risks
Neighborhood: 79424
Nearby schools
Schools provided by the listing agent
- Elementary: Oak Ridge
- Middle: Frenship
- High: Frenship
Source: LBMLS. This data may not be complete. We recommend contacting the local school district to confirm school assignments for this home.

Similar homes
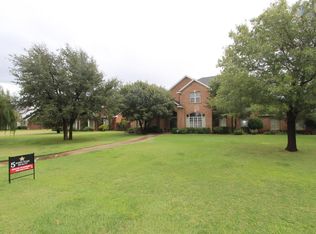
- $559,0004 bd3 ba3.4k sqft9505 Viola Ave, Lubbock, TX 79424For Sale
 MLS ID #202612935, Patricia Reynolds, Century 21 Kearney & Associate. LBMLS
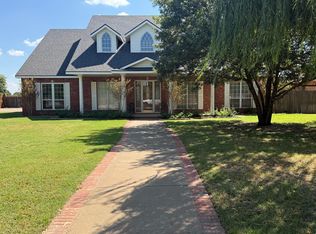
 - $670,0004 bd3 ba3.1k sqft5307 154th Pl, Lubbock, TX 79424For Sale
 MLS ID #202614132, Travis Torres, Coldwell Banker Trusted Adviso. LBMLS
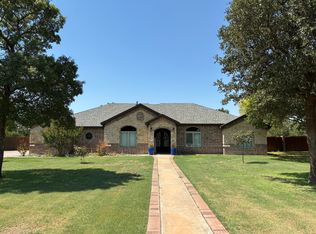
 - $669,0005 bd4 ba4.4k sqft8302 County Road 6915, Lubbock, TX 79407For Sale
 MLS ID #202614128, Carol Bishop, Realty Refined. LBMLS
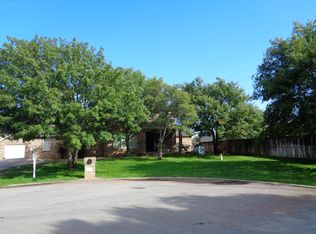
 - $649,0004 bd4 ba3.3k sqft6210 91st Pl, Lubbock, TX 79424For Sale
 MLS ID #202611965, Rania Zeitouni, WestMark Companies. LBMLS
