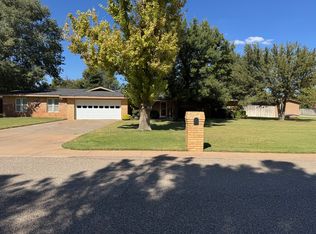
Welcome to this spacious 4-bedroom, 3.5-bath home in desirable Regency Park, located in Frenship ISD. From the inviting curb appeal to the thoughtfully designed interior, this home offers an abundance of space for comfortable everyday living and effortless entertaining. The versatile floor plan features generous living and dining areas, well-proportioned 4 or 5 bedrooms and a game/craft room that can easily serve as a playroom, hobby space, media room or home office. With four or five bedrooms and three-and-a-half baths, there is plenty of room to spread out while still enjoying warm, welcoming gathering spaces. Step outside to your own backyard retreat, where a sparkling swimming pool provides the perfect setting for relaxing, entertaining and enjoying warm West Texas days. Offering space, flexibility and an established neighborhood setting, this impressive Regency Park home is ready for its next chapter. Schedule your private showing today!
For sale
Price cut: $25K (9/30)
$650,000
9603 Viola Ave, Lubbock, TX 79424
4beds
3,972sqft
Single Family Residence, Residential
Built in 2004
0.38 Acres Lot
$632,700 Zestimate®
$164/sqft
$29/mo HOA
What's special
- 15 days
- 702
- 40
Likely to sell faster than
Zillow last checked:
Listing updated:
Listed by:
Amy Cox TREC #0667992 806-543-6095,
ALL Real Estate, LLC
Source: LBMLS,MLS#: 202613447
Facts & features
Interior
Bedrooms & bathrooms
- Bedrooms: 4
- Bathrooms: 4
- Full bathrooms: 3
- 1/2 bathrooms: 1
Heating
- Central, Natural Gas
Cooling
- Central Air, Electric
Appliances
- Included: Dishwasher, Gas Cooktop, Microwave, Oven, Range Hood, Water Softener Owned
- Laundry: Laundry Room, Sink
Features
- Ceiling Fan(s), Chandelier, Crown Molding, Eat-in Kitchen, Entrance Foyer, High Ceilings, Open Floorplan, Pantry, Master Downstairs, Recessed Lighting, Soaking Tub, Storage, Walk-In Closet(s)
- Flooring: Carpet, Hardwood, Tile, Vinyl
- Windows: Blinds
- Number of fireplaces: 1
Interior area
- Total structure area: 3,972
- Total interior livable area: 3,972 sqft
- Finished area above ground: 3,972
Property
Parking
- Total spaces: 3
- Parking features: Attached, Driveway, Garage, Garage Faces Side
- Attached garage spaces: 3
- Has uncovered spaces: Yes
Features
- Exterior features: Private Yard
- Has private pool: Yes
- Fencing: Back Yard
Lot
- Size: 0.38 Acres
Details
- Additional structures: Shed(s)
- Parcel number: R146942
- Zoning description: Single Family
Construction
Type & style
- Home type: SingleFamily
- Architectural style: Traditional
- Property subtype: Single Family Residence, Residential
Materials
- Brick, Stone
- Foundation: Slab
- Roof: Composition
Condition
- New construction: No
- Year built: 2004
Community & HOA
Community
- Features: Clubhouse, Pool
- Security: None
HOA
- Has HOA: Yes
- Amenities included: Clubhouse, Pool
- HOA fee: $350 annually
Location
- Region: Lubbock
Financial & listing details
- Price per square foot: $164/sqft
- Tax assessed value: $672,799
- Annual tax amount: $13,852
- Date on market: 9/30/2026
- Cumulative days on market: 59 days
- Road surface type: Paved
Estimated market value
$632,700
$601,000 - $664,000
$3,900/mo
Price history
| Date | Event | Price |
|---|---|---|
| 9/30/2026 | Price change | $650,000-3.7%$164/sqft |
Source:  LBMLS #202613447 Report a problem LBMLS #202613447 Report a problem | ||
| 9/10/2026 | Price change | $675,000-3.6%$170/sqft |
Source: LBMLS #202611527 Report a problem | ||
| 8/18/2026 | Listed for sale | $699,999+43.1%$176/sqft |
Source: LBMLS #202611527 Report a problem | ||
| 11/25/2015 | Sold | -- |
Source: Agent Provided Report a problem | ||
| 10/2/2015 | Listed for sale | $489,000+25.4%$123/sqft |
Source: Keller Williams - Lubbock #201506821 Report a problem | ||
| 5/22/2008 | Listing removed | $389,950$98/sqft |
Source: TourFactory #9957646 Report a problem | ||
| 3/18/2008 | Listed for sale | $389,950$98/sqft |
Source: TourFactory Report a problem | ||
Public tax history
| Year | Property taxes | Tax assessment |
|---|---|---|
| 2025 | $13,852 -8.3% | $672,799 -8% |
| 2024 | $15,104 +5.4% | $731,664 +6.9% |
| 2023 | $14,327 -4.2% | $684,189 +4.1% |
| 2022 | $14,962 +14.3% | $657,163 +18.9% |
| 2021 | $13,087 +7.3% | $552,785 +9.6% |
| 2020 | $12,197 +5% | $504,359 +5.4% |
| 2019 | $11,621 -5% | $478,322 -1.1% |
| 2018 | $12,227 | $483,429 -1% |
| 2017 | $12,227 +44.2% | $488,535 +4.1% |
| 2016 | $8,482 | $469,229 +38.8% |
| 2014 | $8,482 | $338,104 -1% |
| 2013 | -- | $341,543 -1% |
| 2012 | -- | $344,984 |
| 2011 | -- | $344,984 +4.2% |
| 2010 | -- | $331,072 -1% |
| 2009 | -- | $334,329 -1.9% |
| 2008 | -- | $340,843 +1.2% |
| 2007 | -- | $336,894 |
| 2006 | -- | $336,894 +112.8% |
| 2005 | -- | $158,326 +944.9% |
| 2004 | -- | $15,152 +0.2% |
| 2003 | -- | $15,117 |
| 2002 | $380 -28.4% | $15,117 -30% |
| 2001 | $531 +81.5% | $21,595 +81.5% |
| 2000 | $292 | $11,900 |
Find assessor info on the county website
Monthly payment
Est. payment
Payment breakdown
Explore the cost of this home by adjusting the details. Changes won't be saved.Climate risks
Neighborhood: 79424
Nearby schools
Schools provided by the listing agent
- Elementary: Upland Heights
- Middle: Frenship
- High: Frenship
Source: LBMLS. This data may not be complete. We recommend contacting the local school district to confirm school assignments for this home.
Similar homes
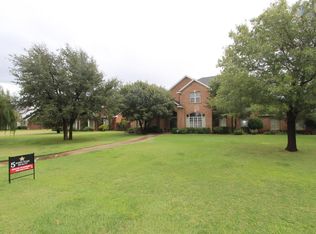
- $675,0004 bd4 ba4.3k sqft9601 Viola Ave, Lubbock, TX 79424For Sale
 MLS ID #202613926, Ryan Havenhill, Better Homes and Gardens. LBMLS
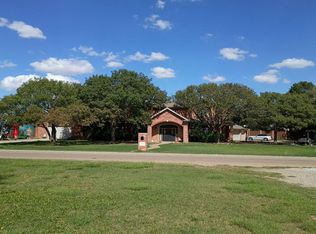
 - $--3 bd4 ba4.4k sqft7204 87th St, Lubbock, TX 79424Auction
 Auction.com 2
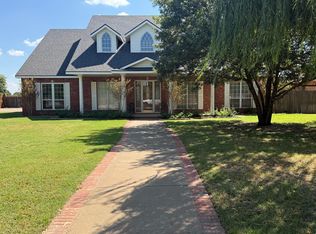
 - $559,0004 bd3 ba3.4k sqft9505 Viola Ave, Lubbock, TX 79424For Sale
 MLS ID #202612935, Patricia Reynolds, Century 21 Kearney & Associate. LBMLS
 - $586,0004 bd4 ba3.5k sqft7314 76th St, Lubbock, TX 79424For Sale By Owner