Skip main navigation
Off market
  • $701,200

    9507 Viola Ave, Lubbock, TX 79424

    4beds
    4,096sqft
    SingleFamily
    Built in 1999
    0.32 Acres Lot
    $701,200 Zestimate®
    $171/sqft
    $4,354 Estimated rent

    Home value

    $701,200

    $645,000 - $757,000

    $4,354/mo

    Zestimate® history
    Loading
    Loading...

    Owner options

    List your home for rent

    $4,354/mo

    Rent Zestimate®

    Find your next renter with Zillow Rental Manager. Plus, with online applications, you can quickly screen prospective tenants – for free.

    Learn more

    $4,354/mo

    Rent Zestimate®

    Refinance and save

    $4,602/mo

    Est. payment

    Refinancing to a lower rate could help reduce your monthly payments and save thousands over the life of the loan.

    See today's rates

    $4,602/mo

    Est. payment

    Explore your selling options

    Work with a Zillow partner agent

    Leverage their expertise and Zillow's premium Showcase listings to get your home seen by more buyers.

    Get started

    List with your own agent

    Get your home in front of millions of buyers by listing it on Zillow.

    Learn how to do it

    Sell it yourself

    Take full control of how buyers see your home on Zillow by listing For Sale by Owner (FSBO).

    List your home

    What's special

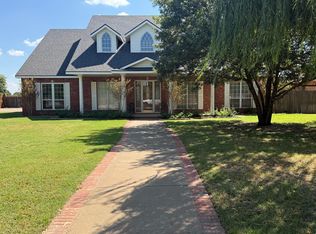
    Stunning 2-Story Regency Park Home! 4/3.5/4 plus Office. Elegant foyer leads to the 2-story great room with hardwood floors. Crown molding and built-ins throughout this custom home. Large kitchen with center island and breakfast bar, gourmet stove, and built-in refrigerator. Extra-large eating area that overlooks the spa and pool. Kitchen, living area and master bedroom suit all open to pool area. Second floor media room that can be used as additional bedroom. Loft area overlooks living room. Amazing backyard with pool, hot tub and waterfall. Separate garage that is heated and cooled with storage closets and additional half bath and outdoor shower that could easily be converted into a separate apartment. Regency Park is a family friendly neighborhood in Frenship School District.

    This property is off market, which means it's not currently listed for sale or rent on Zillow. This may be different from what's available on other websites or public sources.

    Facts & features

    Interior

    Bedrooms & bathrooms
    • Bedrooms: 4
    • Bathrooms: 4
    • Full bathrooms: 3
    • 1/2 bathrooms: 1
    Heating
    • Other, Gas
    Cooling
    • Central
    Appliances
    • Included: Dishwasher, Garbage disposal, Microwave, Range / Oven
    Features
    • Flooring: Tile, Carpet, Hardwood
    • Has fireplace: Yes
    Interior area
    • Total interior livable area: 4,096 sqft

    Property

    Parking
    • Total spaces: 4
    • Parking features: Garage - Attached, Garage - Detached
    Features
    • Exterior features: Brick
    • Has spa: Yes
    Lot
    • Size: 0.32 Acres
    Details
    • Parcel number: R146939

    Construction

    Type & style
    • Home type: SingleFamily
    Materials
    • masonry
    • Foundation: Slab
    • Roof: Other
    Condition
    • Year built: 1999

    Community & neighborhood

    Location
    • Region: Lubbock

    HOA & financial

    HOA
    • Has HOA: Yes
    • HOA fee: $29 monthly

    Other

    Other facts
    • MLS Origin: lubbock
    • Property Type: Residential
    • Cooling: Central Electric
    • Residential Zoning: Single Family
    • Roof: Composition
    • Rural Property: Natural Gas, Electric, Shop, Septic System, Fenced, Irrigation System, Broadband Available
    • Equipment: Recirc Hot Water, Electric Opener, Water Softener-Owned, Two Water Heaters, Reverse Osmosis
    • Energy Features: Double Paned Windows, Programmable Thermst
    • Exterior: Brick
    • Fireplace: Woodburning, Gas Starter, Living, Decorative
    • HOA: Yes
    • Foundation: Slab
    • Zone: 7
    • For Sale/Lease/Both: Sale
    • Misc. Interior: Bookcase(s), Ceiling Fan(s), Alarm System-Owned, Plantation Shutters, Walk-in Closet, Pull Down Stairs, Desk
    • Kitchen Details: Wood Stain Cabinets, Pantry, Oven-Commercial, Island, Microwave, Freestanding Range, Disposal, Electric, Built-in Fridge, Oven-Double, Dishwasher, Gas, Breakfast Bar, Grill/Range
    • Heat: Central Gas, Zoned
    • Living Room Details: Special Ceiling, Fireplace(s)
    • Misc. Exterior: Wells, Sprinkler System, Fenced, Patio-Covered, Landscaped, Workshop, Hot Tub/Spa
    • Other Beds/Baths: Tub/Shower Combo, Separate Shower, Dressing Area(s), Marble Sinks/Tubs, Double Lav
    • Parking: Garage, Attached, Rear/Side Entry, Other, Detached, Street Parking, RV Parking
    • Master Suite: Separate Tub, Separate Shower, Marble Sinks/Tubs, Double Lav, Isolated, Dressing Area(s), Air Flow Tub, Special Ceiling
    • Type/Style: Traditional, 2 Story
    • Utility Room: Electric Connection, Storage
    • Eating Area Flooring: Tile
    • Kitchen Flooring: Tile
    • Dining Room Details: Separate
    • Bedroom 3 Flooring: Carpet
    • Bedroom 4 Flooring: Carpet
    • Sprinkler Details: Automatic, Front, Rain Sensor, Rear
    • Game Room Flooring: Carpet
    • Neighborhood Amnties: Community Center, Pool
    • Bedroom 2 Flooring: Carpet
    • Sub Zone: 730
    • Pool Details: In Ground, Gas/Heated, Gunite
    • Pool: Yes
    • Lot Size Source: (Seller)
    • Living Room Flooring: Hardwood Floor
    • Master Bed Flooring: Hardwood Floor
    • Office Room Details: Built-Ins, Other
    • Dining Room Flooring: Hardwood Floor
    • Family/Den Flooring: Hardwood Floor
    • Office/StudyFlooring: Hardwood Floor
    • Condition of Sale: Traditional Sale
    • Construction Type: ExistingConstruction
    • Property Subtype 1: Single Family Residence
    • Other Room: 21 X 21 heated/cooled with bathroom

    Price history

    DateEventPrice
    9/25/2018Listing removed$449,950$110/sqft
    Source: 5 Point Star Realty, LLC #201707712 Report a problem
    8/12/2018Price change$449,950-2.8%$110/sqft
    Source: 5 Point Star Realty, LLC #201707712 Report a problem
    7/25/2018Price change$462,950-1.3%$113/sqft
    Source: 5 Point Star Realty, LLC #201707712 Report a problem
    6/13/2018Price change$468,950-0.8%$114/sqft
    Source: 5 Point Star Realty, LLC #201707712 Report a problem
    6/6/2018Price change$472,950-1.5%$115/sqft
    Source: 5 Point Star Realty, LLC #201707712 Report a problem
    3/16/2018Price change$479,950-2%$117/sqft
    Source: 5 Point Star Realty, LLC #201707712 Report a problem
    11/18/2017Price change$489,950-2%$120/sqft
    Source: 5 Point Star Realty, LLC #201707712 Report a problem
    10/8/2017Listed for sale$499,950+14.9%$122/sqft
    Source: 5 Point Star Realty, LLC #201707712 Report a problem
    4/23/2015Listing removed$435,000$106/sqft
    Source: Keller Williams - Lubbock #201501237 Report a problem
    2/21/2015Listed for sale$435,000-3.3%$106/sqft
    Source: Keller Williams Realty #201501237 Report a problem
    10/16/2010Listing removed$450,000$110/sqft
    Source: Coldwell Banker Realtors #9969048 Report a problem
    8/13/2010Listed for sale$450,000$110/sqft
    Source: Coldwell Banker Realtors #9969048 Report a problem
    3/16/2010Listing removed$450,000$110/sqft
    Source: Systems Engineering, Inc. #9969048 Report a problem
    10/17/2009Listed for sale$450,000-8.2%$110/sqft
    Source: Systems Engineering, Inc. #9969048 Report a problem
    9/6/2009Listing removed$490,000$120/sqft
    Source: Systems Engineering, Inc. #9965109 Report a problem
    7/9/2009Price change$490,000-3%$120/sqft
    Source: Systems Engineering, Inc. #9965109 Report a problem
    4/6/2009Listed for sale$505,000+5.2%$123/sqft
    Source: Systems Engineering, Inc. #9965109 Report a problem
    2/22/2009Listing removed$479,950$117/sqft
    Source: NCI #9956442 Report a problem
    1/28/2009Price change$479,950+0.2%$117/sqft
    Source: NCI #9956442 Report a problem
    1/18/2009Price change$478,950-0.2%$117/sqft
    Source: Systems Engineering, Inc. #9956442 Report a problem
    10/28/2008Listed for sale$479,950-3%$117/sqft
    Source: Systems Engineering, Inc. #9956442 Report a problem
    2/22/2008Listing removed$495,000$121/sqft
    Source: NCI #9507 Viola Ave Report a problem
    2/1/2008Listed for sale$495,000$121/sqft
    Source: NCI #9507 Viola Ave Report a problem

    Public tax history

    YearProperty taxesTax assessment
    2025$10,025 -13.5%$565,552 -8.4%
    2024$11,589 +7.1%$617,457 +7.9%
    2023$10,824 -4.3%$572,234 +10%
    2022$11,306 +4.2%$520,213 +10%
    2021$10,852 +7.1%$472,921 +9.1%
    2020$10,130 +4.6%$433,631 +5%
    2019$9,680 -23.9%$413,069 -17.7%
    2018$12,726 $501,882 -1.3%
    2017$12,726 +19.2%$508,478 +14.8%
    2016$10,677 $442,843 +1.8%
    2015$10,677 $435,072 +2.2%
    2014$10,677 $425,605 -1.2%
    2013-- $430,983 -1.2%
    2012-- $436,362
    2011-- $436,362 +4.3%
    2010-- $418,561 -2%
    2009-- $426,980 -1.9%
    2008-- $435,399 +6.7%
    2007-- $408,012 +10%
    2006-- $370,920
    2005-- $370,920 +1.5%
    2004-- $365,290 -10.2%
    2003-- $406,752 +10.5%
    2002$9,261 +7.4%$368,173 +5%
    2001$8,622 +10.2%$350,709 +10.1%
    2000$7,825 $318,413

    Find assessor info on the county website

    Neighborhood: 79424

    Nearby schools

    GreatSchools rating
    Schools provided by the listing agent
    • Elementary: Upland Heights
    • Middle: Frenship
    • High: Frenship
    • District: Frenship ISD

    Source: The MLS. This data may not be complete. We recommend contacting the local school district to confirm school assignments for this home.

    Get pre-qualified for a loan
    At Zillow Home Loans, we can pre-qualify you in as little as 5 minutes with no impact to your credit score.

    An equal housing lender. NMLS #10287.

    Sell for more on Zillow
    Get a Zillow Showcase℠ listing at no additional cost and you could sell for .
    $701,200
    2% more
    +$14,024
    With Zillow Showcase(estimated)
    $715,224