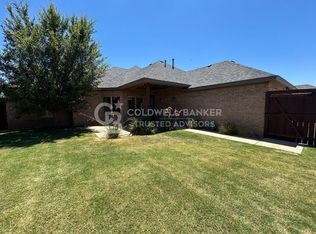
Welcome to this beautifully designed 4-bedroom, 2-bath home nestled on a cul-de-sac in the desirable Frenship ISD. From the moment you step inside, you'll appreciate the stunning specialty ceilings and unique architectural details that add character and charm throughout. The kitchen features gorgeous granite countertops, a spacious island perfect for meal prep and gathering, and an abundance of cabinetry for all your storage needs. A gas cooktop and stainless steel appliances add both style and functionality. The isolated primary suite offers a peaceful retreat with separate his-and-hers vanities, a luxurious soaking tub, and a generously sized walk-in closet with ample storage and natural light. A charming reading nook fills the room with natural light, creating a cozy corner to enjoy a good book or a quiet moment of relaxation. One of the bedrooms is currently styled as a sophisticated home office, featuring a stunning vaulted ceiling with a beautiful accent beam and rich, color-drenched walls that create a warm, inviting atmosphere. Functionality meets style with a convenient mudroom featuring built-in bench with storage, keeping everyday essentials organized. The spacious laundry room features an abundance of cabinetry and generous granite countertop space. The backyard is an entertainer's dream offering expansive outdoor space with an extended concrete patio, a charming sunshade pergola, and a covered patio perfect for relaxing or hosting gatherings. The garage features a sleek epoxy-coated flooring that provides a polished, durable, and easy-to-maintain finish. Enjoy the added luxury of living in one of Lubbock's select neighborhoods that provides residents with a swimming pool!
For sale
Price cut: $10.5K (10/20)
$409,000
6958 102nd St, Lubbock, TX 79424
4beds
2,200sqft
Single Family Residence, Residential
Built in 2021
9,147 Square Feet Lot
$403,100 Zestimate®
$186/sqft
$-- HOA
What's special
- 31 days
- 610
- 61
Likely to sell faster than
Zillow last checked:
Listing updated:
Listed by:
Lesli Spears TREC #0660991 806-239-8957,
Home Grown Real Estate Co.
Source: LBMLS,MLS#: 202614317
Facts & features
Interior
Bedrooms & bathrooms
- Bedrooms: 4
- Bathrooms: 2
- Full bathrooms: 2
Heating
- Central, Fireplace(s), Natural Gas
Cooling
- Ceiling Fan(s), Central Air, Electric
Appliances
- Included: Dishwasher, Disposal, Gas Cooktop, Microwave, Oven, Range Hood, Stainless Steel Appliance(s)
- Laundry: Electric Dryer Hookup, Inside, Laundry Room, Washer Hookup
Features
- Built-in Features, Ceiling Fan(s), Entrance Foyer, Granite Counters, Kitchen Island, Open Floorplan, Pantry, Recessed Lighting, Smart Thermostat, Soaking Tub, Storage, Vaulted Ceiling(s), Walk-In Closet(s)
- Flooring: Carpet, Tile, Vinyl
- Windows: Double Pane Windows
- Number of fireplaces: 1
- Fireplace features: Decorative, Gas, Gas Log, Living Room
Interior area
- Total structure area: 2,200
- Total interior livable area: 2,200 sqft
- Finished area above ground: 2,200
Property
Parking
- Total spaces: 2
- Parking features: Attached, Concrete, Driveway, Garage, Garage Faces Rear
- Attached garage spaces: 2
- Has uncovered spaces: Yes
Features
- Patio & porch: Covered, Front Porch, Patio
- Exterior features: Private Yard
- Fencing: Back Yard,Fenced,Wood
Lot
- Size: 9,147 Square Feet
- Features: Back Yard, Cul-De-Sac, Front Yard, Interior Lot, Landscaped, Sprinklers In Front, Sprinklers In Rear
Details
- Additional structures: Pergola
- Parcel number: R332770
- Zoning description: Single Family
Construction
Type & style
- Home type: SingleFamily
- Architectural style: Traditional
- Property subtype: Single Family Residence, Residential
Materials
- Brick, Stone
- Foundation: Slab
- Roof: Composition
Condition
- New construction: No
- Year built: 2021
Utilities & green energy
- Sewer: Public Sewer
- Water: Public
- Utilities for property: Electricity Connected, Natural Gas Connected, Sewer Connected, Water Connected
Community & HOA
Community
- Features: Pool
- Security: Fire Alarm, Security System Owned
HOA
- Has HOA: Yes
- Amenities included: Pool
Location
- Region: Lubbock
Financial & listing details
- Price per square foot: $186/sqft
- Tax assessed value: $409,991
- Annual tax amount: $6,822
- Date on market: 10/20/2026
- Cumulative days on market: 43 days
- Listing terms: 1031 Exchange,Cash,Conventional,FHA,VA Loan
- Electric utility on property: Yes
- Road surface type: Paved
Estimated market value
$403,100
$383,000 - $423,000
$2,501/mo
Price history
| Date | Event | Price |
|---|---|---|
| 10/20/2026 | Price change | $409,000-2.5%$186/sqft |
Source:  LBMLS #202614317 Report a problem | ||
| 10/9/2026 | Listed for sale | $419,500+9%$191/sqft |
Source: LBMLS #202613956 Report a problem | ||
| 10/14/2021 | Listing removed | -- |
Source: LBMLS #202100344 Report a problem | ||
| 9/1/2021 | Contingent | $385,000+20.7%$175/sqft |
Source: LBMLS #202100344 Report a problem | ||
| 1/14/2021 | Listing removed | -- |
Source: LBMLS Report a problem | ||
| 1/12/2021 | Listed for sale | $319,000$145/sqft |
Source: All Real Estate, LLC #202100344 Report a problem | ||
Public tax history
| Year | Property taxes | Tax assessment |
|---|---|---|
| 2026 | -- | $409,991 -1.5% |
| 2025 | $8,573 -0.5% | $416,374 -0.2% |
| 2024 | $8,613 -2.3% | $417,220 -0.9% |
| 2023 | $8,812 +11.4% | $420,834 +21.1% |
| 2022 | $7,910 +783.9% | $347,419 +819.1% |
| 2021 | $895 -2.1% | $37,800 -31.8% |
| 2020 | $914 -32.1% | $55,440 |
| 2019 | $1,347 | -- |
Find assessor info on the county website
Monthly payment
Est. payment
Payment breakdown
Explore the cost of this home by adjusting the details. Changes won't be saved.Climate risks
Neighborhood: 79424
Nearby schools
Schools provided by the listing agent
- Elementary: Upland Heights
- Middle: Heritage
- High: Memorial
Source: LBMLS. This data may not be complete. We recommend contacting the local school district to confirm school assignments for this home.
Similar homes
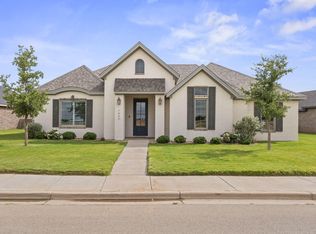
- $420,0004 bd2 ba2.2k sqft7002 103rd St, Lubbock, TX 79424For Sale
 MLS ID #202609861, Molly Lasater, Solid Real Estate Services. LBMLS
- $417,9004 bd3 ba2.3k sqft6206 93rd St, Lubbock, TX 79424For Sale
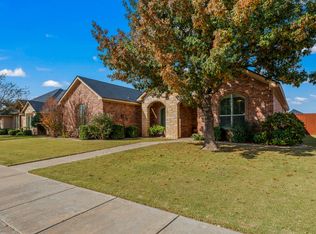 MLS ID #202615326, Omar Mora, Keller Williams Realty. LBMLS
- $410,0005 bd3 ba2.2k sqft6945 103rd St, Lubbock, TX 79424For Sale
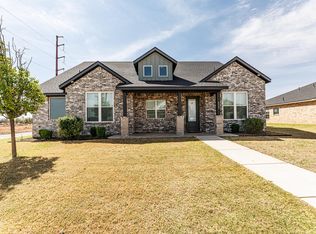 MLS ID #202608567, Joy Daniel, WestMark Companies. LBMLS
- $450,0004 bd3 ba2.8k sqft6104 96th St, Lubbock, TX 79424For Sale
 MLS ID #202615458, Leslie Kleman, Keller Williams Realty. LBMLS
