This is the one you've been waiting to see! This absolutely gorgeous modern home is nestled in a quiet cul-de-sac in Day Estates! This stunning 4-bedroom, 3-bathroom home offers luxury, functionality and is beautifully designed! When you step inside you will fall in love with the spacious, light-filled living area that flows seamlessly into the luxurious kitchen and dining area. The kitchen is a dream, featuring a gas stove, abundant counter space, a massive walk-in pantry and the large island with plenty of seating space for entertaining and everyone to hang out around! The dreamy primary suite is true luxury and the perfect space to relax and recharge! Imagine unwinding in your own spa-like retreat with your beautiful bathroom featuring double vanities, two walk-in closets, a large separate shower and an isolated water closet. Need space for family or guests? You'll love the convenient secondary suite with its private bathroom and abundant storage. Bedroom three offers convenient access to the guest bathroom and bedroom four is generously sized, too! There's MORE! Enjoy flexible living space that can become whatever your family needs; a playroom, home gym, office, sunroom or additional hangout space. The possibilities are endless! You'll also appreciate the thoughtfully designed mudroom with a built-in office desk, a spacious walk-in utility room, abundant cabinetry and room for an extra freezer or backup refrigerator. The backyard feels like an outdoor retreat! Plenty of space to entertain, garden and relax. Enjoy a sprinkler system in both the front and back yards.
This home truly checks all the boxes: modern style, luxurious spaces, incredible storage, and a versatile layout designed for the way you live. Come see this beauty for yourself!
For sale
$445,000
9605 Kewanee Ave, Lubbock, TX 79424
4beds
2,461sqft
Single Family Residence, Residential
Built in 2017
9,147 Square Feet Lot
$438,300 Zestimate®
$181/sqft
$-- HOA
What's special
Gas stoveQuiet cul-de-sacSpacious walk-in utility roomIsolated water closetAbundant storageTwo walk-in closetsAbundant counter space
- 15 days
- 1,038
- 134
Likely to sell faster than
Zillow last checked:
Listing updated:
Listed by:
Shannon Turner TREC #0728639 806-777-6553,
Keller Williams Realty
Source: LBMLS,MLS#: 202614890
Facts & features
Interior
Bedrooms & bathrooms
- Bedrooms: 4
- Bathrooms: 3
- Full bathrooms: 3
Primary bedroom
- Features: Carpet Flooring, Isolated
- Area: 240 Square Feet
- Dimensions: 15.00 x 16.00
Bedroom 2
- Description: Secondary Suite
- Area: 143 Square Feet
- Dimensions: 13.00 x 11.00
Primary bathroom
- Description: 2 walk-in massive closets
- Features: Double Vanity, Tile Flooring
Heating
- Central
Cooling
- Ceiling Fan(s), Central Air
Appliances
- Included: Dishwasher, Exhaust Fan, Gas Oven, Instant Hot Water, Smart Appliance(s), Water Softener, Other
- Laundry: Laundry Room
Features
- Breakfast Bar, Cathedral Ceiling(s), Ceiling Fan(s), Crown Molding, Double Vanity, High Ceilings, His and Hers Closets, In-Law Floorplan, Kitchen Island, Open Floorplan, Pantry, Quartz Counters, Soaking Tub, Storage, Walk-In Closet(s)
- Flooring: Carpet, Tile
- Number of fireplaces: 1
- Fireplace features: Living Room
Interior area
- Total structure area: 2,461
- Total interior livable area: 2,461 sqft
- Finished area above ground: 2,461
Video & virtual tour
Property
Parking
- Total spaces: 2
- Parking features: Attached, Garage
- Attached garage spaces: 2
Features
- Patio & porch: Covered, Patio, Porch
- Exterior features: Lighting, Private Yard, Smart Camera(s)/Recording, Smart Irrigation
- Fencing: Back Yard,Fenced,Front Yard,Gate,Privacy
Lot
- Size: 9,147 Square Feet
- Features: Back Yard, Cul-De-Sac, Front Yard, Landscaped
Details
- Parcel number: R326185
Construction
Type & style
- Home type: SingleFamily
- Architectural style: Traditional
- Property subtype: Single Family Residence, Residential
Materials
- Brick, Stone
- Foundation: Slab
- Roof: Composition
Condition
- New construction: No
- Year built: 2017
Utilities & green energy
- Sewer: Public Sewer
- Water: Public
Community & HOA
Community
- Security: Carbon Monoxide Detector(s)
HOA
- Has HOA: No
Location
- Region: Lubbock
Financial & listing details
- Price per square foot: $181/sqft
- Tax assessed value: $412,413
- Annual tax amount: $7,348
- Date on market: 11/3/2026
- Cumulative days on market: 15 days
- Listing terms: Cash,Conventional,FHA,VA Loan
- Road surface type: Concrete
Estimated market value
$438,300
$416,000 - $460,000
$2,344/mo
Price history
| Date | Event | Price |
|---|---|---|
| 11/3/2026 | Listed for sale | $445,000+16.2%$181/sqft |
Source:  LBMLS #202614890 Report a problem | ||
| 11/16/2021 | Listing removed | -- |
Source: LBMLS #202110186 Report a problem | ||
| 10/12/2021 | Contingent | $383,000$156/sqft |
Source: LBMLS #202110186 Report a problem | ||
| 10/6/2021 | Listed for sale | $383,000+14.3%$156/sqft |
Source: LBMLS #202110186 Report a problem | ||
| 6/28/2018 | Listing removed | $335,000$136/sqft |
Source: Penland Realty, LLC #201804743 Report a problem | ||
| 5/31/2018 | Listed for sale | $335,000$136/sqft |
Source: Penland Realty, LLC #201804743 Report a problem | ||
Public tax history
| Year | Property taxes | Tax assessment |
|---|---|---|
| 2026 | -- | $412,413 -5.3% |
| 2025 | $7,348 -7.2% | $435,532 -1% |
| 2024 | $7,922 +0.6% | $439,803 -0.3% |
| 2023 | $7,873 -11.8% | $441,145 +12.5% |
| 2022 | $8,928 +9.5% | $392,122 +9.2% |
| 2021 | $8,155 +0.8% | $359,016 +2.8% |
| 2020 | $8,088 +4.3% | $349,201 +4.6% |
| 2019 | $7,755 +1198.7% | $333,817 +270.4% |
| 2018 | $597 | $90,126 +277.7% |
| 2017 | $597 | $23,859 |
| 2016 | -- | $23,859 |
Find assessor info on the county website
Monthly payment
Est. payment
Payment breakdown
Explore the cost of this home by adjusting the details. Changes won't be saved.Climate risks
Neighborhood: 79424
Nearby schools
Schools provided by the listing agent
- Elementary: Crestview
- Middle: Heritage
- High: Memorial
Source: LBMLS. This data may not be complete. We recommend contacting the local school district to confirm school assignments for this home.


Similar homes
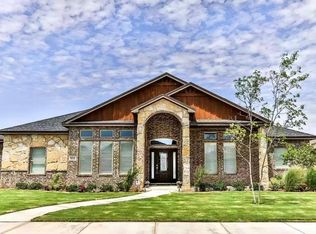
- $450,0004 bd3 ba2.8k sqft6104 96th St, Lubbock, TX 79424For Sale
 MLS ID #202615458, Leslie Kleman, Keller Williams Realty. LBMLS
- $417,9004 bd3 ba2.3k sqft6206 93rd St, Lubbock, TX 79424For Sale
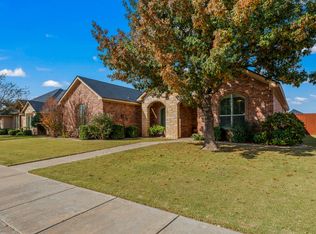 MLS ID #202615326, Omar Mora, Keller Williams Realty. LBMLS
- $479,0004 bd3 ba2.8k sqft6023 84th St, Lubbock, TX 79424For Sale
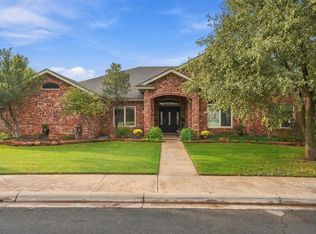 MLS ID #202615477, Kyle Rogers, Realty Refined. LBMLS
- $--4 bd2 ba2.4k sqft6721 87th St, Lubbock, TX 79424Auction
 Xome
