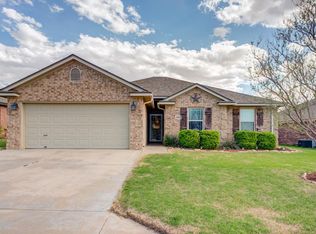
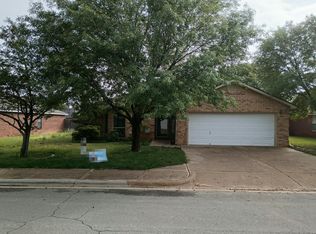
Located in the new Cooper-Liberty school zone, this 4-bedroom, 2-bathroom, 2-car garage home in Reunion Park is a must-see! Situated on a quiet street near Lubbock-Cooper West, shopping, and dining, this home offers both convenience and comfort.
The open-concept floor plan features an Austin stone fireplace, soaring high ceilings, arched doorways, and tile flooring throughout the main living areas. All bedrooms feature updated vinyl flooring. The kitchen offers plenty of workspace, a breakfast bar, and a sunny dining area.
The spacious primary suite has room for a sitting area, while the en-suite bathroom features double sinks, a garden tub, and a separate shower. The additional bedrooms offer plenty of space and walk-in closets.
Seller is offering a SOD credit at closing! Don't miss this one! Schedule your showing today!
For sale
$289,000
6215 101st St, Lubbock, TX 79424
4beds
1,946sqft
Single Family Residence, Residential
Built in 2009
7,405 Square Feet Lot
$-- Zestimate®
$149/sqft
$-- HOA
What's special
Austin stone fireplaceSoaring high ceilingsOpen-concept floor planSunny dining areaQuiet streetArched doorwaysBreakfast bar
- 8 days
- 525
- 100
Zillow last checked:
Listing updated:
Listed by:
Nathan Shelton TREC #0791067 972-854-3637,
Brick & Loft Realty,
Rhett Goodnight TREC #0830982 469-865-5547,
Brick & Loft Realty
Source: LBMLS,MLS#: 202615294
Facts & features
Interior
Bedrooms & bathrooms
- Bedrooms: 4
- Bathrooms: 2
- Full bathrooms: 2
Heating
- Central
Cooling
- Ceiling Fan(s), Central Air
Appliances
- Included: Dishwasher, Electric Oven, Microwave, Refrigerator
- Laundry: Electric Dryer Hookup, Main Level, Washer Hookup
Features
- Bar, Beamed Ceilings, Breakfast Bar, Cathedral Ceiling(s), Ceiling Fan(s), Chandelier, Double Vanity, Eat-in Kitchen, Entrance Foyer, Granite Counters, His and Hers Closets, Pantry, Master Downstairs, Recessed Lighting, Smart Home, Smart Thermostat, Walk-In Closet(s)
- Flooring: Tile, Vinyl
- Has basement: No
- Number of fireplaces: 1
Interior area
- Total structure area: 1,946
- Total interior livable area: 1,946 sqft
- Finished area above ground: 1,946
Property
Parking
- Total spaces: 2
- Parking features: Attached, Garage
- Attached garage spaces: 2
Accessibility
- Accessibility features: Accessible Entrance
Features
- Patio & porch: Patio
- Exterior features: Private Yard
- Fencing: Back Yard
Lot
- Size: 7,405 Square Feet
Details
- Parcel number: R310398
Construction
Type & style
- Home type: SingleFamily
- Property subtype: Single Family Residence, Residential
Materials
- Brick
- Foundation: Slab
- Roof: Composition
Condition
- Updated/Remodeled
- New construction: No
- Year built: 2009
Community & HOA
Community
- Security: None
Location
- Region: Lubbock
Financial & listing details
- Price per square foot: $149/sqft
- Tax assessed value: $274,521
- Annual tax amount: $5,390
- Date on market: 11/13/2026
- Cumulative days on market: 9 days
- Listing terms: 1031 Exchange,Cash,Conventional,FHA,VA Loan
- Road surface type: Paved
Estimated market value
Not available
Estimated sales range
Not available
$2,078/mo
Price history
| Date | Event | Price |
|---|---|---|
| 11/13/2026 | Listed for sale | $289,000+20.4%$149/sqft |
Source:  LBMLS #202615294 Report a problem | ||
| 9/10/2026 | Sold | -- |
Source: Public Record Report a problem | ||
| 4/7/2021 | Sold | -- |
Source: Agent Provided Report a problem | ||
| 3/9/2021 | Pending sale | $240,000$123/sqft |
Source: Keller Williams Realty #202101791 Report a problem | ||
| 3/9/2021 | Listed for sale | $240,000$123/sqft |
Source: Keller Williams Realty #202101791 Report a problem | ||
| 2/25/2021 | Listing removed | -- |
Source: LBMLS #202101791 Report a problem | ||
| 2/24/2021 | Listed for sale | $240,000+792.2%$123/sqft |
Source: LBMLS #202101791 Report a problem | ||
| 7/8/2009 | Sold | -- |
Source: Agent Provided Report a problem | ||
| 4/16/2009 | Listed for sale | $26,900$14/sqft |
Source: Systems Engineering, Inc. #9965193 Report a problem | ||
Public tax history
| Year | Property taxes | Tax assessment |
|---|---|---|
| 2026 | -- | $274,521 +5.4% |
| 2025 | $5,390 -5.2% | $260,512 -5% |
| 2024 | $5,687 -2.4% | $274,158 -1% |
| 2023 | $5,829 +0.8% | $277,022 +9.6% |
| 2022 | $5,781 +16.6% | $252,773 +12.7% |
| 2021 | $4,957 -0.2% | $224,250 +1.2% |
| 2020 | $4,969 -1.3% | $221,492 +1.7% |
| 2019 | $5,033 +5.1% | $217,820 +3.9% |
| 2018 | $4,789 | $209,626 +3.4% |
| 2017 | $4,789 +14.8% | $202,692 +1.3% |
| 2016 | $4,174 | $200,060 +7.6% |
| 2015 | $4,174 | $185,954 +6.7% |
| 2014 | $4,174 | $174,199 +3.1% |
| 2013 | -- | $168,938 -0.8% |
| 2012 | -- | $170,377 |
| 2011 | -- | $170,377 +8.2% |
| 2010 | -- | $157,425 +706.1% |
| 2009 | -- | $19,530 |
| 2008 | -- | $19,530 |
| 2007 | -- | $19,530 |
Find assessor info on the county website
Monthly payment
Est. payment
Payment breakdown
Explore the cost of this home by adjusting the details. Changes won't be saved.Climate risks
Neighborhood: 79424
Nearby schools
Schools provided by the listing agent
- Elementary: Lubbock-Cooper West
- Middle: Lubbock-Cooper Bush
- High: Liberty High School
Source: LBMLS. This data may not be complete. We recommend contacting the local school district to confirm school assignments for this home.

Similar homes
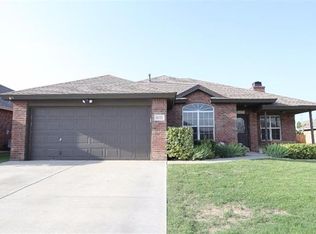
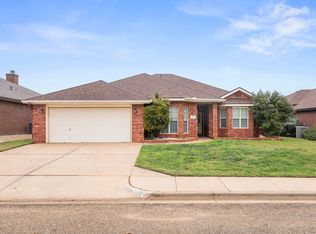
- $285,0004 bd2 ba2.1k sqft5518 101st St, Lubbock, TX 79424For Sale
 MLS ID #202615469, Leslie Mealem, Texas Home and Land Connection. LBMLS
- $315,0004 bd2 ba1.8k sqft6302 93rd St, Lubbock, TX 79424For Sale
 MLS ID #202615341, Kent Hebison, Keller Williams Realty. LBMLS
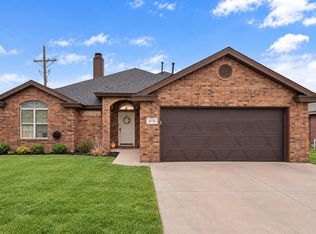
- $292,0003 bd2 ba1.7k sqft6116 100th St, Lubbock, TX 79424For Sale
 MLS ID #202614270, Meagan Simpson, Aycock Realty Group, LLC. LBMLS
- $--3 bd2 ba1.8k sqft5807 89th St, Lubbock, TX 79424Auction
 Auction.com 2
