Welcome home to this beautifully maintained 4-bedroom, 2-bathroom home with a 2-car garage, ideally located in the coveted Cooper Liberty High School district. From the moment you arrive, the great curb appeal and well-maintained yard make a wonderful first impression. The roof is only 1 year old and is complemented by rain gutters and exterior shutters. Inside, you'll find ceramic tile flooring throughout the main living areas, with carpet in the bedrooms for added comfort. The updated kitchen features granite countertops and a stylish tile backsplash, offering a functional and inviting space for everyday living and entertaining. Step outside to enjoy the covered pergola in the enclosed back yard with a high-privacy wood fence—perfect for relaxing, entertaining, or enjoying time outdoors. Conveniently located near restaurants, grocery stores, and shopping, this home combines comfortable living with everyday convenience. Don't miss the opportunity to make this well-cared-for home your own!
For sale
$315,000
5528 109th St, Lubbock, TX 79424
4beds
1,930sqft
Single Family Residence, Residential
Built in 2011
5,662 Square Feet Lot
$309,600 Zestimate®
$163/sqft
$-- HOA
What's special
Carpet in the bedroomsWell-maintained yardGranite countertopsGreat curb appealStylish tile backsplashExterior shuttersHigh-privacy wood fence
- 17 days
- 375
- 66
Zillow last checked:
Listing updated:
Listed by:
Eleazar Bengoa TREC #0802646 806-777-7515,
Keller Williams Realty,
Lee McClure TREC #0699524 806-620-9855,
Keller Williams Realty
Source: LBMLS,MLS#: 202613020
Facts & features
Interior
Bedrooms & bathrooms
- Bedrooms: 4
- Bathrooms: 2
- Full bathrooms: 2
Primary bedroom
- Features: Carpet Flooring
- Area: 224 Square Feet
- Dimensions: 14.00 x 16.00
Bedroom 2
- Features: Carpet Flooring
- Area: 100 Square Feet
- Dimensions: 10.00 x 10.00
Bedroom 3
- Features: Carpet Flooring
- Area: 130 Square Feet
- Dimensions: 13.00 x 10.00
Bedroom 4
- Features: Carpet Flooring
- Area: 130 Square Feet
- Dimensions: 13.00 x 10.00
Dining room
- Features: Ceramic Tile Flooring, Kitchen/Dining Combo
- Area: 169 Square Feet
- Dimensions: 13.00 x 13.00
Kitchen
- Features: Ceramic Tile Flooring, Granite Counters
- Area: 128 Square Feet
- Dimensions: 8.00 x 16.00
Heating
- Central, Electric
Cooling
- Ceiling Fan(s), Central Air, Electric
Appliances
- Included: Cooktop, Dishwasher, Disposal, Electric Cooktop, Electric Oven, Exhaust Fan, Microwave, Stainless Steel Appliance(s)
- Laundry: Inside
Features
- Bar, Crown Molding, Granite Counters, High Ceilings, Open Floorplan, Pantry, Recessed Lighting
- Flooring: Carpet, Ceramic Tile
- Windows: Shutters
- Has basement: No
- Number of fireplaces: 1
- Fireplace features: Living Room, Masonry, Wood Burning
Interior area
- Total structure area: 1,930
- Total interior livable area: 1,930 sqft
- Finished area above ground: 1,930
Property
Parking
- Total spaces: 2
- Parking features: Attached, Concrete, Driveway, Garage, Garage Door Opener
- Attached garage spaces: 2
- Has uncovered spaces: Yes
Features
- Patio & porch: Covered, Patio
- Exterior features: Rain Gutters
- Fencing: Back Yard,Fenced,Gate,Privacy,Wood
Lot
- Size: 5,662 Square Feet
Details
- Additional structures: Pergola
- Parcel number: R318587
Construction
Type & style
- Home type: SingleFamily
- Architectural style: Traditional
- Property subtype: Single Family Residence, Residential
Materials
- Brick, Stone
- Foundation: Slab
- Roof: Composition
Condition
- New construction: No
- Year built: 2011
Utilities & green energy
- Sewer: Public Sewer
- Water: Public
Community & HOA
Community
- Features: Sidewalks, Street Lights
- Security: Carbon Monoxide Detector(s), Smoke Detector(s)
HOA
- Has HOA: No
Location
- Region: Lubbock
Financial & listing details
- Price per square foot: $163/sqft
- Tax assessed value: $255,309
- Annual tax amount: $3,649
- Date on market: 9/18/2026
- Cumulative days on market: 17 days
- Listing terms: Cash,Conventional,FHA,VA Loan
- Road surface type: Asphalt
Estimated market value
$309,600
$294,000 - $325,000
$2,141/mo
Price history
| Date | Event | Price |
|---|---|---|
| 9/18/2026 | Listed for sale | $315,000+16.7%$163/sqft |
Source:  LBMLS #202613020 Report a problem LBMLS #202613020 Report a problem | ||
| 1/5/2023 | Listing removed | -- |
Source: LBMLS #202213620 Report a problem | ||
| 12/12/2022 | Pending sale | $270,000$140/sqft |
Source: LBMLS #202213620 Report a problem | ||
| 12/12/2022 | Listed for sale | $270,000$140/sqft |
Source: LBMLS #202213620 Report a problem | ||
Public tax history
| Year | Property taxes | Tax assessment |
|---|---|---|
| 2025 | $3,649 -15.5% | $255,309 -3.4% |
| 2024 | $4,316 +9.6% | $264,318 +8.9% |
| 2023 | $3,937 -12.6% | $242,655 +10% |
| 2022 | $4,503 +2.4% | $220,595 +10% |
| 2021 | $4,397 +0.5% | $200,541 +1.9% |
| 2020 | $4,374 +0.8% | $196,710 +3.6% |
| 2019 | $4,339 +3.1% | $189,826 +3.9% |
| 2018 | $4,210 | $182,755 +1.5% |
| 2017 | $4,210 +16.7% | $179,982 +9.1% |
| 2016 | $3,607 | $165,021 +4.3% |
| 2015 | $3,607 | $158,278 +4.3% |
| 2014 | $3,607 | $151,803 +2.2% |
| 2013 | -- | $148,583 |
| 2012 | -- | $148,583 +642.9% |
| 2011 | -- | $20,000 |
Find assessor info on the county website
Monthly payment
Est. payment
Payment breakdown
Explore the cost of this home by adjusting the details. Changes won't be saved.Climate risks
Neighborhood: 79424
Nearby schools
Schools provided by the listing agent
- Elementary: Lubbock-Cooper West
- Middle: Lubbock-Cooper Bush
- High: Liberty High School
Source: LBMLS. This data may not be complete. We recommend contacting the local school district to confirm school assignments for this home.
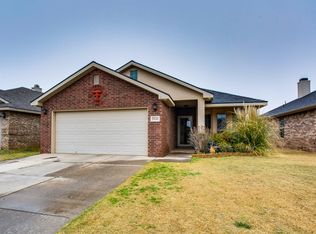

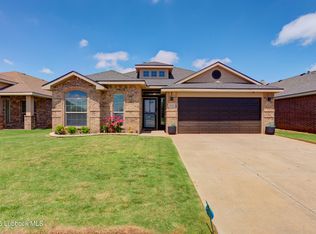
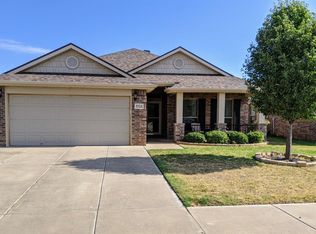
Similar homes
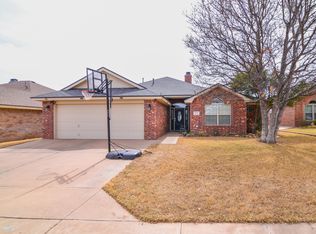
- $300,5004 bd2 ba2.1k sqft10508 Albany Ave, Lubbock, TX 79424For Sale
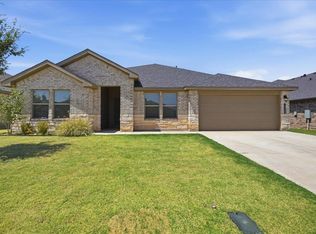 MLS ID #202613589, Kelsey Miller, Keller Williams Realty. LBMLS
 - $299,0003 bd3 ba2.1k sqft5513 103rd St, Lubbock, TX 79424For Sale
 MLS ID #202612623, Jennifer McCully, NextHome CORE Realty. LBMLS
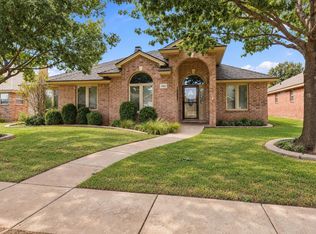
 - $349,0004 bd2 ba2.1k sqft6011 100th St, Lubbock, TX 79424For Sale
 MLS ID #202613066, Ashley Ingram, ALL Real Estate, LLC. LBMLS
 - $--4 bd2 ba2.1k sqft6211 100th St, Lubbock, TX 79424Auction
 Xome
Xome
