You don't have to be searching for a home with a pool to discover that you want one. This 3-bedroom, 3-full-bath home in the Meadows has a few great surprises of its own, and the pool is only the beginning.
What was once a distinctly 1980s home has undergone a series of meaningful updates, while leaving room for its next owners to put their own stamp of personalization on it. Fresh interior paint, newer flooring throughout (not a stitch of carpet!), painted kitchen cabinets, and updated hardware have given the home a different look and feel.
The living room's vaulted, beamed ceiling gives it character, but the double-sided fireplace provides a standout feature. Shared with the adjoining sunroom, it makes both spaces equally inviting. There's something especially appealing about a sunroom filled with natural light on a cold West Texas morning, with a fire burning just a few feet away. The kitchen has double ovens, as well as its own clever detail: a hidden pantry that keeps the necessities close without keeping them on display. Generous cabinetry provides additional storage, and with two casual dining areas including a separate dining room, there's no shortage of places to pull up a chair.
All three bedrooms have access to their own full bathrooms, an arrangement that's particularly useful. The primary bathroom has seen one of the home's most dramatic improvements. Gone is the original brick floor planter, platform tub and shower combination, replaced with a generously sized walk-in shower. And for those who aren't ready to give up a good long soak, a Jacuzzi tub in another bathroom has that covered.
Outside, the pool might just win over someone who never intended to own one. West Texas summers make a pretty convincing case for having water just steps from the back door, and the covered patio offers a place to enjoy the backyard without being in the middle of the action. A large, separate storage shed with divided rooms and tries provides space for the usual outdoor necessities, but could also lend itself to hobbies, crafts, or projects that need a space of their own.
Some of the home's most useful features are the ones you might overlook on a first walk-through: a dedicated safe room, an electric vehicle charger, two water heaters, and motion-activated security lighting.. The two-car garage offers an additional storage room, while the semi-circular driveway provides extra parking without having to shuffle vehicles around.
And with a popular, spacious neighborhood park just a short distance away, there's another outdoor space to enjoy beyond your own.
This is a home that has already had considerable attention paid to it, without every decision having been made for the next owner. Between the refreshed interiors, unexpected spaces and practical extras, there's quite a bit more here than first meets the eye.
For sale
$330,000
5208 88th St, Lubbock, TX 79424
3beds
2,626sqft
Single Family Residence, Residential
Built in 1983
8,712 Square Feet Lot
$323,700 Zestimate®
$126/sqft
$-- HOA
What's special
Fresh interior paintDedicated safe roomCovered patioUpdated hardwareHidden pantryMotion-activated security lightingGenerous cabinetry
- 5 days
- 413
- 39
Likely to sell faster than
Zillow last checked:
Listing updated:
Listed by:
Sheila Jordan TREC #0757519 512-294-4094,
Keller Williams Realty
Source: LBMLS,MLS#: 202615271
Facts & features
Interior
Bedrooms & bathrooms
- Bedrooms: 3
- Bathrooms: 3
- Full bathrooms: 3
Heating
- Central
Cooling
- Central Air
Appliances
- Included: Cooktop, Dishwasher, Disposal, Double Oven
- Laundry: Laundry Room
Features
- Beamed Ceilings
- Flooring: Plank, Tile
- Windows: Blinds
- Has basement: No
- Number of fireplaces: 1
- Fireplace features: Double Sided
Interior area
- Total structure area: 2,626
- Total interior livable area: 2,626 sqft
- Finished area above ground: 2,626
Property
Parking
- Total spaces: 2
- Parking features: Attached, Garage
- Attached garage spaces: 2
Features
- Patio & porch: Covered, Patio
- Exterior features: Storage
- Has private pool: Yes
- Pool features: In Ground, Liner, Outdoor Pool
- Fencing: Back Yard
Lot
- Size: 8,712 Square Feet
- Features: Back Yard
Details
- Additional structures: Workshop
- Parcel number: R44560
Construction
Type & style
- Home type: SingleFamily
- Architectural style: Traditional
- Property subtype: Single Family Residence, Residential
Materials
- Brick Veneer
- Foundation: Slab
- Roof: Composition
Condition
- Updated/Remodeled
- New construction: No
- Year built: 1983
Utilities & green energy
- Sewer: Public Sewer
- Water: Public
- Utilities for property: Electricity Available, Natural Gas Available
Community & HOA
Community
- Security: None
HOA
- Has HOA: No
Location
- Region: Lubbock
Financial & listing details
- Price per square foot: $126/sqft
- Tax assessed value: $281,695
- Annual tax amount: $3,545
- Date on market: 11/12/2026
- Cumulative days on market: 29 days
- Listing terms: Cash,Conventional
- Electric utility on property: Yes
- Road surface type: Asphalt
Estimated market value
$323,700
$308,000 - $340,000
$2,917/mo
Price history
| Date | Event | Price |
|---|---|---|
| 10/22/2026 | Listed for sale | $330,000+65%$126/sqft |
Source:  LBMLS #202614325 Report a problem | ||
| 10/28/2019 | Sold | -- |
Source: Agent Provided Report a problem | ||
| 9/27/2019 | Listed for sale | $200,000$76/sqft |
Source: McDougal, REALTORS #201908793 Report a problem | ||
Public tax history
| Year | Property taxes | Tax assessment |
|---|---|---|
| 2026 | -- | $281,695 +4.7% |
| 2025 | $3,545 -9.9% | $268,988 +0.8% |
| 2024 | $3,935 +9.8% | $266,741 +10% |
| 2023 | $3,584 -13.8% | $242,492 +6.8% |
| 2022 | $4,159 -0.1% | $227,015 +8.6% |
| 2021 | $4,161 +10.1% | $208,998 +10% |
| 2020 | $3,781 -22.8% | $189,998 -20.4% |
| 2019 | $4,901 +4% | $238,761 +6.2% |
| 2018 | $4,711 | $224,755 +0.7% |
| 2017 | $4,711 +15.3% | $223,301 +10% |
| 2016 | $4,085 | $203,001 +2.5% |
| 2015 | $4,085 | $197,974 +3.1% |
| 2014 | $4,085 | $192,040 +1.9% |
| 2013 | -- | $188,457 +0.6% |
| 2012 | -- | $187,269 |
| 2011 | -- | $187,269 -1.5% |
| 2010 | -- | $190,073 +4.4% |
| 2009 | -- | $182,016 -2.7% |
| 2008 | -- | $186,988 +8.8% |
| 2007 | -- | $171,899 |
| 2006 | -- | $171,899 |
| 2005 | -- | $171,899 +4.9% |
| 2004 | -- | $163,806 +3.7% |
| 2003 | -- | $158,025 +5.8% |
| 2002 | $3,463 +0.2% | $149,363 0% |
| 2001 | $3,456 +10.6% | $149,364 +8.6% |
| 2000 | $3,126 | $137,488 |
Find assessor info on the county website
Monthly payment
Est. payment
Payment breakdown
Explore the cost of this home by adjusting the details. Changes won't be saved.Climate risks
Neighborhood: Preston Smith
Nearby schools
Schools provided by the listing agent
- Elementary: Smith
- Middle: Irons
- High: Coronado
Source: LBMLS. This data may not be complete. We recommend contacting the local school district to confirm school assignments for this home.
Similar homes
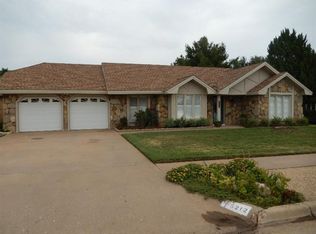
- $340,0002 bd2 ba2.2k sqft4209 97th Pl, Lubbock, TX 79423For Sale
 MLS ID #202615429, Clay Enger, Coldwell Banker Trusted Adviso. LBMLS
- $283,0003 bd2 ba2.1k sqft5408 78th St, Lubbock, TX 79424For Sale
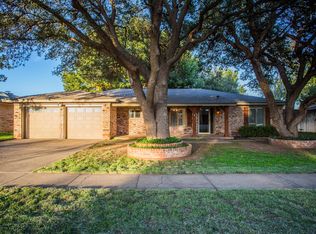 MLS ID #202615008, Drew Dixon, Keller Williams Realty. LBMLS
- $319,0005 bd3 ba2.7k sqft8201 Chicago Ave, Lubbock, TX 79424For Sale
 MLS ID #202611753, Rex Andrews, Keller Williams Realty. LBMLS
- $329,0005 bd3 ba3k sqft5224 73rd St, Lubbock, TX 79424For Sale
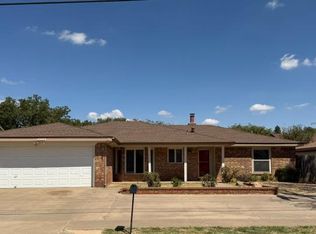 MLS ID #202612395, Karla Boyd-Clanton, Aycock Realty Group, LLC. LBMLS
