Skip main navigation
Sold
  • Price Unknown

    9608 Justice Ave, Lubbock, TX 79424

    4beds
    2,417sqft
    Single Family Residence, Residential
    Built in 2016
    9,583.2 Square Feet Lot
    $390,000 Zestimate®
    $--/sqft
    $2,429 Estimated rent

    Home value

    $390,000

    $371,000 - $410,000

    $2,429/mo

    Zestimate® history
    Loading
    Loading...

    Owner options

    List your home for rent

    $2,429/mo

    Rent Zestimate®

    Find your next renter with Zillow Rental Manager. Plus, with online applications, you can quickly screen prospective tenants – for free.

    Learn more

    $2,429/mo

    Rent Zestimate®

    Refinance and save

    Refinancing to a lower rate could help reduce your monthly payments and save thousands over the life of the loan.

    See today's rates

    Explore your selling options

    Work with a Zillow partner agent

    Leverage their expertise and Zillow's premium Showcase listings to get your home seen by more buyers.

    Get started

    List with your own agent

    Get your home in front of millions of buyers by listing it on Zillow.

    Learn how to do it

    Sell it yourself

    Take full control of how buyers see your home on Zillow by listing For Sale by Owner (FSBO).

    List your home

    What's special

    Fresh paintPrivate retreatsStainless steel appliancesDeep soaking tubExtended drivewayNeutral tonesChef-inspired kitchen
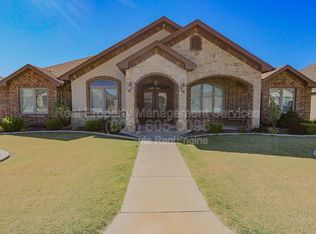
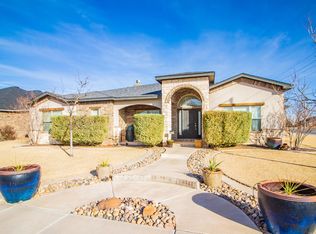
    Charming Versatility in Day Estates in sought after Frenship ISD. Discover the perfect blend of style and functional design in this stunning 4-bedroom, 3-bathroom home AND 3-car tandem garage. This stunning property is designed to adapt to your lifestyle. The Heart of the Home is an eye-popping chef-inspired kitchen boasting Stainless steel appliances, abundant cabinet storage with an expansive center island that serves as the social hub of the home. A seamless open-concept layout that flows effortlessly into the living spaces, making it an entertainer's dream. Versatile living space enclosed by elegant double barn doors, this space can easily transform to meet your specific needs: Executive Home Office, Formal Dining Room, Children's Playroom, and could be a 5th Bedroom. Private Retreats: The primary suite serves as a peaceful sanctuary, complete with a deep soaking tub and a separate walk-in shower. The additional bedrooms are generously sized, providing plenty of space for a growing family or overnight guests. Bonus Features: 3-Car Tandem Garage: Ideal for a third vehicle, a home gym, or extensive workshop storage. Modern Aesthetics: Neutral tones and "super cute" curb appeal that feels like home the moment you pull into the driveway. Don't miss your chance to own this turnkey gem—schedule your private showing today! Recent updates: Fresh paint, pergola, extended driveway. Outdoor kitchen with gas grill. New roof in 2025. Gemini said Charming Versatility & Recent Upgrades in Day Estates Discover the perfect blend of style and functional design in this stunning 4-bedroom, 3-bathroom home (plus a flexible 5th room) featuring a rare 3-car tandem garage. Located in the highly sought-after Day Estates, this property has been meticulously maintained and upgraded for modern living. Recent Enhancements This home feels brand new with several high-value updates: Fresh Interior Paint: A clean, modern palette throughout. New Roof: Installed just one year ago for ultimate peace of mind. Extended Driveway: Provides ample parking for guests or larger vehicles. The Heart of the Home & Outdoor Living The chef-inspired kitchen features stainless steel appliances, abundant cabinet storage, and an expansive center island. The open-concept layout flows effortlessly into your new outdoor oasis: Brand New Outdoor Kitchen: Fully equipped with a recently added gas grill. Custom Pergola: Perfect for shaded lounging and alfresco dining. Flexible Living Spaces The versatile front room, highlighted by elegant double barn doors, offers incredible flexibility. It is fully functional as a 5th bedroom, but could easily serve as an executive home office, playroom, or formal dining space. Private Retreats & Storage The primary suite serves as a peaceful sanctuary with a deep soaking tub and separate walk-in shower. The additional bedrooms are generously sized, providing plenty of room for a growing family. Plus, the 3-car tandem garage offers the extra depth needed for a workshop, home gym, or seasonal storage. With "move-in ready" upgrades and a layout that checks every box, this home won't last long. Schedule your private showing today!

    Zillow last checked:

    Listing updated:

    Listed by:

    Dianna Romans TREC #0595636 806-789-0899,

    Keller Williams Realty,

    Chasity Clark TREC #0738388 806-317-7832,

    Keller Williams Realty

    Bought with:

    Carrie Broadus, TREC #0501436

    McDougal, REALTORS

    Source: LBMLS,MLS#: 202604193MLS Logo

    Facts & features

    Interior

    Bedrooms & bathrooms
    • Bedrooms: 4
    • Bathrooms: 3
    • Full bathrooms: 3
    Primary bedroom
    • Features: Carpet Flooring, Dressing Area(s), Isolated
    Bedroom 2
    • Features: Carpet Flooring
    • Area: 129.8 Square Feet
    • Dimensions: 11.00 x 11.80
    Bedroom 3
    • Features: Carpet Flooring
    • Area: 129.8 Square Feet
    • Dimensions: 11.00 x 11.80
    Bedroom 4
    • Features: Carpet Flooring
    • Area: 129.8 Square Feet
    • Dimensions: 11.00 x 11.80
    Primary bathroom
    • Features: Double Vanity, Granite Counters, Marble Sinks/Tubs, Separate Shower/Tub
    Bonus room
    • Description: Could be usead as office, 5th bedroom or flex space!
    Dining room
    • Area: 128.25 Square Feet
    • Dimensions: 9.50 x 13.50
    Kitchen
    • Features: Breakfast Bar, Granite Counters, Pantry, Wood Paint Cabinets
    • Area: 176 Square Feet
    • Dimensions: 11.00 x 16.00
    Living room
    • Features: Tile Flooring
    • Area: 360 Square Feet
    • Dimensions: 18.00 x 20.00
    Utility room
    • Features: Tile Flooring
    Heating
    • Central, Natural Gas
    Cooling
    • Central Air, Electric
    Appliances
    • Included: Dishwasher, Disposal, Gas Cooktop, Microwave, Wine Refrigerator
    • Laundry: Laundry Room
    Features
    • Breakfast Bar, Ceiling Fan(s), Double Vanity, Granite Counters, High Ceilings, Kitchen Island, Pantry, Walk-In Closet(s)
    • Windows: Double Pane Windows, Window Coverings
    • Has basement: No
    • Number of fireplaces: 1
    • Fireplace features: Gas Starter, Living Room
    Interior area
    • Total structure area: 2,417
    • Total interior livable area: 2,417 sqft
    • Finished area above ground: 2,417
    • Finished area below ground: 0

    Property

    Parking
    • Total spaces: 3
    • Parking features: Attached, Driveway, Garage, Garage Door Opener, Garage Faces Rear
    • Attached garage spaces: 3
    • Has uncovered spaces: Yes
    Features
    • Patio & porch: Covered, Patio
    • Exterior features: Built-in Barbecue, Gas Grill, Outdoor Grill, Private Yard
    • Fencing: Back Yard,Fenced
    Lot
    • Size: 9,583 sqft
    • Features: Back Yard, City Lot, Corner Lot, Front Yard, Landscaped, Sprinklers In Front, Sprinklers In Rear
    Details
    • Additional structures: Pergola
    • Parcel number: R326191
    • Zoning description: Single Family
    • Special conditions: Standard

    Construction

    Type & style
    • Home type: SingleFamily
    • Architectural style: Traditional
    • Property subtype: Single Family Residence, Residential
    Materials
    • Brick, Stone, Stucco
    • Foundation: Slab
    • Roof: Composition
    Condition
    • Updated/Remodeled
    • New construction: No
    • Year built: 2016

    Utilities & green energy

    • Sewer: Public Sewer
    • Water: Public
    • Utilities for property: Electricity Connected, Natural Gas Connected, Sewer Connected, Water Connected

    Community & neighborhood

    Security
    • Security features: Security System Owned
    Community
    • Community features: Sidewalks, Street Lights
    Location
    • Region: Lubbock

    Other

    Other facts
    • Listing terms: Cash,Conventional,FHA,VA Loan
    • Road surface type: Paved

    Price history

    DateEventPrice
    6/8/2026Sold--
    Source: LBMLS #202604193 Report a problem
    5/8/2026Pending sale$399,900$165/sqft
    Source: LBMLS #202604193 Report a problem
    4/26/2026Price change$399,900-2.2%$165/sqft
    Source: LBMLS #202604193 Report a problem
    4/12/2026Price change$409,000-1.4%$169/sqft
    Source: LBMLS #202604193 Report a problem
    4/1/2026Listed for sale$415,000$172/sqft
    Source: LBMLS #202604193 Report a problem
    12/16/2025Listing removed$415,000$172/sqft
    Source: Petroplex AOR #163748 Report a problem
    10/28/2025Price change$415,000-3.5%$172/sqft
    Source: Petroplex AOR #163748 Report a problem
    10/17/2025Listed for sale$430,000+14.7%$178/sqft
    Source: Petroplex AOR #163748 Report a problem
    7/22/2022Sold--
    Source: EXIT Realty solds #5120651151313610016 Report a problem
    6/13/2022Pending sale$375,000$155/sqft
    Source: LBMLS #202205940 Report a problem
    6/8/2022Listed for sale$375,000+17.2%$155/sqft
    Source: LBMLS #202205940 Report a problem
    10/19/2020Listing removed$319,900$132/sqft
    Source: Keller Williams Realty #202007413 Report a problem
    7/26/2020Price change$319,900-1.4%$132/sqft
    Source: Keller Williams Realty #202000692 Report a problem
    3/17/2020Price change$324,500-0.2%$134/sqft
    Source: Keller Williams Realty #202000692 Report a problem
    1/23/2020Listed for sale$325,000$134/sqft
    Source: Keller Williams Realty #202000692 Report a problem
    8/18/2017Sold--
    Source: Agent Provided Report a problem

    Public tax history

    YearProperty taxesTax assessment
    2025$5,638 -8.9%$352,481 -1%
    2024$6,190 -17.2%$355,898 -0.3%
    2023$7,476 +151.1%$356,996 +12.2%
    2022$2,977 $318,217 +9%
    2021-- $292,028 -14.2%
    2020-- $340,393 +4.6%
    2019-- $325,499 +3.2%
    2018$787 $315,441 +502.2%
    2017$787 $52,382 +115.5%
    2016-- $24,310

    Find assessor info on the county website

    Neighborhood: 79424

    Nearby schools

    GreatSchools rating
    Schools provided by the listing agent
    • Elementary: Oak Ridge
    • Middle: Heritage
    • High: Memorial

    Source: LBMLS. This data may not be complete. We recommend contacting the local school district to confirm school assignments for this home.

    Sell for more on Zillow
    Get a Zillow Showcase℠ listing at no additional cost and you could sell for .
    $390,000
    2% more
    +$7,800
    With Zillow Showcase(estimated)
    $397,800