Welcome home to this stunning, meticulously maintained Charles Wynn home nestled in the highly desirable Regal Park neighborhood! From the moment you arrive, you will appreciate the exceptional pride of ownership, timeless charm, and thoughtful details throughout. This beautiful home offers 4 spacious bedrooms, 3 full bathrooms, a basement, formal dining area, and an impressive living area featuring a luxurious black tile fireplace that makes a gorgeous statement! The generously sized kitchen, abundant cabinetry, and exceptional closest space provide storage galore, while the spacious primary suite boasts an oversize walk in closet. Step outside through the flex/office enclosed sun porch to enjoy a beautifully maintained, low maintenance backyard, gorgeous cedar privacy fence, and mature trees offering wonderful shade. Complete with a two car garage and located in one of Lubbock's most sought after areas within Frenship IDS, this home offers the perfect combination of beauty, functionality, and comfort. A truly remarkable home you won't want to miss!
For sale
Price cut: $8K (11/15)
$370,000
5818 90th St, Lubbock, TX 79424
4beds
2,769sqft
Single Family Residence, Residential
Built in 2001
7,405 Square Feet Lot
$362,600 Zestimate®
$134/sqft
$-- HOA
What's special
Luxurious black tile fireplaceFormal dining areaOversize walk in closetTwo car garageSpacious primary suiteAbundant cabinetryGorgeous cedar privacy fence
- 16 days
- 1,748
- 186
Likely to sell faster than
Zillow last checked:
Listing updated:
Listed by:
Cisti Pinkert TREC #0695092 806-893-0506,
Keller Williams Realty
Source: LBMLS,MLS#: 202614816
Facts & features
Interior
Bedrooms & bathrooms
- Bedrooms: 4
- Bathrooms: 3
- Full bathrooms: 3
Heating
- Central, Natural Gas
Cooling
- Ceiling Fan(s), Central Air, Electric
Appliances
- Included: Dishwasher, Disposal, Electric Range, Microwave, Oven
- Laundry: Laundry Room
Features
- Ceiling Fan(s), Crown Molding, Double Vanity, Formica Counters, High Ceilings, Kitchen Island, Recessed Lighting, Storage, Walk-In Closet(s)
- Flooring: Carpet, Vinyl
- Windows: Blinds, Double Pane Windows
- Basement: Finished
- Number of fireplaces: 1
- Fireplace features: Gas
Interior area
- Total structure area: 2,769
- Total interior livable area: 2,769 sqft
- Finished area above ground: 2,470
- Finished area below ground: 299
Property
Parking
- Total spaces: 2
- Parking features: Attached, Garage, Garage Door Opener, On Street
- Attached garage spaces: 2
- Has uncovered spaces: Yes
Features
- Exterior features: Lighting, Private Yard, Rain Gutters
- Fencing: Back Yard,Wood
Lot
- Size: 7,405 Square Feet
- Features: Back Yard, Front Yard
Details
- Additional structures: Outbuilding
- Parcel number: R156700
Construction
Type & style
- Home type: SingleFamily
- Architectural style: Traditional
- Property subtype: Single Family Residence, Residential
Materials
- Brick
- Foundation: Slab
- Roof: Composition
Condition
- New construction: No
- Year built: 2001
Utilities & green energy
- Sewer: Public Sewer
- Water: Public
- Utilities for property: Cable Available, Electricity Connected, Natural Gas Connected, Sewer Connected
Community & HOA
Community
- Security: None
HOA
- Has HOA: No
Location
- Region: Lubbock
Financial & listing details
- Price per square foot: $134/sqft
- Tax assessed value: $341,811
- Annual tax amount: $1,653
- Date on market: 11/2/2026
- Cumulative days on market: 16 days
- Listing terms: Cash,Conventional,FHA,VA Loan
- Electric utility on property: Yes
- Road surface type: Paved
Estimated market value
$362,600
$344,000 - $381,000
$2,474/mo
Price history
| Date | Event | Price |
|---|---|---|
| 11/15/2026 | Price change | $370,000-2.1%$134/sqft |
Source:  LBMLS #202614816 Report a problem | ||
| 11/2/2026 | Listed for sale | $378,000+8.5%$137/sqft |
Source: LBMLS #202614816 Report a problem | ||
| 9/18/2025 | Sold | -- |
Source: LBMLS #202558102 Report a problem | ||
| 8/23/2025 | Pending sale | $348,500$126/sqft |
Source: LBMLS #202558102 Report a problem | ||
| 8/15/2025 | Price change | $348,500-2.8%$126/sqft |
Source: LBMLS #202558102 Report a problem | ||
| 8/12/2025 | Listed for sale | $358,500$129/sqft |
Source: LBMLS #202558102 Report a problem | ||
Public tax history
| Year | Property taxes | Tax assessment |
|---|---|---|
| 2026 | -- | $341,811 -8.6% |
| 2025 | $1,653 -29.1% | $373,946 +4.4% |
| 2024 | $2,331 +0.2% | $358,327 +7.1% |
| 2023 | $2,326 -42.7% | $334,673 +10% |
| 2022 | $4,060 +0.7% | $304,248 +10% |
| 2021 | $4,032 +0.4% | $276,589 +5.9% |
| 2020 | $4,016 +0.2% | $261,265 +5.6% |
| 2019 | $4,007 +1% | $247,358 -6.5% |
| 2018 | $3,967 | $264,504 +8.3% |
| 2017 | $3,967 -3.6% | $244,298 +3% |
| 2016 | $4,114 | $237,251 -1.3% |
| 2015 | $4,114 | $240,416 +5.7% |
| 2014 | $4,114 | $227,536 +1.7% |
| 2013 | -- | $223,639 -2% |
| 2012 | -- | $228,147 |
| 2011 | -- | $228,147 +4.9% |
| 2010 | -- | $217,540 -1% |
| 2009 | -- | $219,654 +1.6% |
| 2008 | -- | $216,243 -7.8% |
| 2007 | -- | $234,648 +2.8% |
| 2006 | -- | $228,155 +15.6% |
| 2005 | -- | $197,313 |
| 2004 | -- | $197,313 +4.5% |
| 2003 | -- | $188,829 -2.3% |
| 2002 | $4,859 +1236.6% | $193,181 +1206.3% |
| 2001 | $364 | $14,788 |
| 2000 | -- | $14,788 |
Find assessor info on the county website
Monthly payment
Est. payment
Payment breakdown
Explore the cost of this home by adjusting the details. Changes won't be saved.Climate risks
Neighborhood: Regal Park

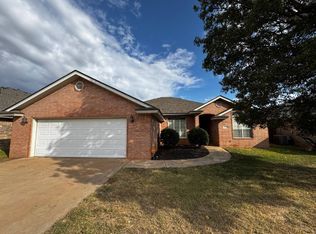

Similar homes
- $365,0004 bd3 ba2.4k sqft6105 75th Pl, Lubbock, TX 79424For Sale
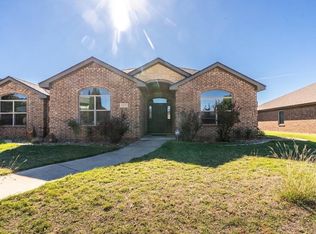 MLS ID #32468599, Christopher Dahl, Stag & Stone Realty LLC. HAR
- $339,0003 bd2 ba2k sqft6107 100th St, Lubbock, TX 79424For Sale
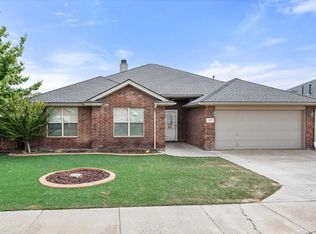 MLS ID #21425060, Lauren Taylor. NTREIS
- $344,5004 bd3 ba2.3k sqft7114 90th St, Lubbock, TX 79424For Sale
 MLS ID #202612299, Joanna Cunningham, Exit Realty of Lubbock. LBMLS
- $319,0005 bd3 ba2.7k sqft8201 Chicago Ave, Lubbock, TX 79424For Sale
 MLS ID #202611753, Rex Andrews, Keller Williams Realty. LBMLS
