Beautifully updated and move-in ready, this 4-bedroom, 3-bath home on 1 acre offers the perfect blend of modern updates and rustic charm. From the moment you walk through the door, you'll feel like you've stepped into a newly constructed home. The open-concept living, dining, and kitchen area creates an inviting space for entertaining and everyday living. The spacious kitchen features a large center island, abundant workspace, and plenty of room for gathering with family and friends. The thoughtfully designed floor plan includes four true bedrooms, three full bathrooms, and a rare three-car garage—providing the space today's buyers are looking for. Situated on a full acre, this property offers room to enjoy country living while still having the convenience of a well-planned home. Additional improvements include a brand-new water well with excellent pressure. The home has been appraised, and square footage has been verified by the appraiser. Seller will look at assisting with buyer with closing costs depending on offer! If you've been searching for an updated acreage property with modern finishes, functional living space, and room to spread out, this is a must-see opportunity! Seller is ready for an offer!
For sale
Price cut: $15K (8/22)
$379,950
2407 Alcove Ave, Lubbock, TX 79407
4beds
2,205sqft
Single Family Residence, Residential
Built in 1992
1 Acres Lot
$-- Zestimate®
$172/sqft
$-- HOA
What's special
Functional living spaceAbundant workspaceFour true bedroomsThoughtfully designed floor planRare three-car garageSpacious kitchenLarge center island
- 140 days
- 362
- 27
Zillow last checked:
Listing updated:
Listed by:
Debora Perez-Ruiz TREC #0359478 806-535-3016,
MoVaDe Realty
Source: LBMLS,MLS#: 202607244
Facts & features
Interior
Bedrooms & bathrooms
- Bedrooms: 4
- Bathrooms: 3
- Full bathrooms: 3
Primary bedroom
- Level: First
- Area: 261.34 Square Feet
- Dimensions: 14.60 x 17.90
Bedroom 2
- Level: First
- Area: 141.96 Square Feet
- Dimensions: 15.60 x 9.10
Bedroom 3
- Level: First
- Area: 171.6 Square Feet
- Dimensions: 15.60 x 11.00
Bedroom 4
- Level: First
- Area: 138 Square Feet
- Dimensions: 11.50 x 12.00
Dining room
- Level: First
- Area: 110.88 Square Feet
- Dimensions: 12.60 x 8.80
Kitchen
- Level: First
- Area: 196.56 Square Feet
- Dimensions: 12.60 x 15.60
Laundry
- Level: First
- Area: 83.78 Square Feet
- Dimensions: 7.10 x 11.80
Living room
- Level: First
- Area: 335.16 Square Feet
- Dimensions: 13.30 x 25.20
Heating
- Central, Natural Gas
Cooling
- Central Air, Electric
Appliances
- Included: Dishwasher, Disposal, Electric Range, Exhaust Fan, Free-Standing Range, Stainless Steel Appliance(s)
- Laundry: Electric Dryer Hookup, Laundry Room, Main Level, Washer Hookup
Features
- Bar, Breakfast Bar, Ceiling Fan(s), Double Vanity, Eat-in Kitchen, Granite Counters, His and Hers Closets, Kitchen Island, Master Downstairs, Storage, Walk-In Closet(s)
- Flooring: Luxury Vinyl
- Doors: Storm Door(s)
- Windows: Storm Window(s)
- Has basement: No
- Has fireplace: No
Interior area
- Total structure area: 2,205
- Total interior livable area: 2,205 sqft
- Finished area above ground: 2,205
Video & virtual tour
Property
Parking
- Total spaces: 3
- Parking features: Additional Parking, Attached, Garage, Oversized
- Attached garage spaces: 3
Features
- Patio & porch: Covered, Porch, Rear Porch
- Exterior features: Private Yard
- Fencing: Back Yard,Fenced,Wire
Lot
- Size: 1 Acres
- Features: Back Yard, Open Lot
Details
- Parcel number: R26349
- Zoning description: Single Family
- Other equipment: None
Construction
Type & style
- Home type: SingleFamily
- Architectural style: Traditional
- Property subtype: Single Family Residence, Residential
Materials
- Masonite, Stone Veneer
- Foundation: Slab
- Roof: Composition
Condition
- Updated/Remodeled
- New construction: No
- Year built: 1992
Utilities & green energy
- Sewer: Septic Tank
- Water: Private, Well
- Utilities for property: Electricity Connected, Sewer Available, Water Available, Water Connected
Community & HOA
Community
- Features: None
- Security: None
HOA
- Has HOA: No
Location
- Region: Lubbock
Financial & listing details
- Price per square foot: $172/sqft
- Tax assessed value: $94,931
- Annual tax amount: $1,955
- Date on market: 5/29/2026
- Cumulative days on market: 141 days
- Listing terms: Cash,Conventional,FHA,VA Loan
- Electric utility on property: Yes
- Road surface type: Paved
Estimated market value
Not available
Estimated sales range
Not available
$2,199/mo
Price history
| Date | Event | Price |
|---|---|---|
| 8/22/2026 | Price change | $379,950-3.8%$172/sqft |
Source:  LBMLS #202607244 Report a problem LBMLS #202607244 Report a problem | ||
| 7/17/2026 | Price change | $394,950-1.3%$179/sqft |
Source: LBMLS #202607244 Report a problem | ||
| 5/29/2026 | Listed for sale | $399,950+220%$181/sqft |
Source: LBMLS #202607244 Report a problem | ||
| 3/19/2025 | Sold | -- |
Source: LBMLS #202551079 Report a problem | ||
| 3/1/2025 | Pending sale | $125,000$57/sqft |
Source: LBMLS #202551079 Report a problem | ||
| 2/28/2025 | Listed for sale | $125,000+11.1%$57/sqft |
Source: LBMLS #202551079 Report a problem | ||
| 12/31/2024 | Sold | -- |
Source: LBMLS #202415553 Report a problem | ||
| 12/9/2024 | Pending sale | $112,500$51/sqft |
Source: LBMLS #202415553 Report a problem | ||
| 12/4/2024 | Price change | $112,500-6.2%$51/sqft |
Source: LBMLS #202415553 Report a problem | ||
| 11/7/2024 | Listed for sale | $119,900$54/sqft |
Source: LBMLS #202415553 Report a problem | ||
Public tax history
| Year | Property taxes | Tax assessment |
|---|---|---|
| 2025 | $1,955 +100.7% | $94,931 -28.6% |
| 2024 | $974 +0.7% | $132,928 +10% |
| 2023 | $967 -65.7% | $120,844 -2.3% |
| 2022 | $2,818 +18.2% | $123,752 +22.9% |
| 2021 | $2,384 -3.4% | $100,703 -1.3% |
| 2020 | $2,467 -1.7% | $102,032 -1.3% |
| 2019 | $2,511 +31.5% | $103,360 -1.3% |
| 2018 | $1,910 | $104,690 +37.2% |
| 2017 | $1,910 -1.1% | $76,307 -1.2% |
| 2016 | $1,932 | $77,246 +1.5% |
| 2015 | $1,932 | $76,103 -1.2% |
| 2014 | $1,932 | $77,014 -1.2% |
| 2013 | -- | $77,926 -1.2% |
| 2012 | -- | $78,837 |
| 2011 | -- | $78,837 +10.9% |
| 2010 | -- | $71,090 -1.1% |
| 2009 | -- | $71,895 -2.2% |
| 2008 | -- | $73,507 +6.9% |
| 2007 | -- | $68,773 |
| 2006 | -- | $68,773 |
| 2005 | -- | $68,773 |
| 2004 | -- | $68,773 |
| 2003 | -- | $68,773 -13.8% |
| 2002 | $1,760 +2.2% | $79,770 |
| 2001 | $1,723 -7% | $79,770 -6.3% |
| 2000 | $1,853 | $85,104 |
Find assessor info on the county website
Monthly payment
Est. payment
Payment breakdown
Explore the cost of this home by adjusting the details. Changes won't be saved.Climate risks
Neighborhood: Carlisle
Nearby schools
Schools provided by the listing agent
- Elementary: North Ridge
- Middle: Terra Vista
- High: Frenship
Source: LBMLS. This data may not be complete. We recommend contacting the local school district to confirm school assignments for this home.
Similar homes
- $395,2803 bd2 ba2.2k sqft7518 58th St, Lubbock, TX 79407New Construction
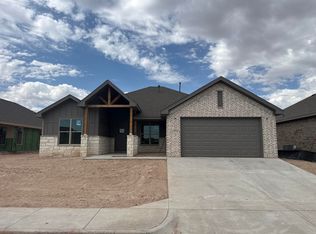 MLS ID #202614091, Jessica Reynolds, eXp Realty LLC. LBMLS
 - $375,0004 bd3 ba2.8k sqft5625 County Road 6140, Lubbock, TX 79415For Sale
 MLS ID #202604328, Rex Andrews, Keller Williams Realty. LBMLS
 - $414,9004 bd3 ba2.2k sqft7522 58th St, Lubbock, TX 79407New Construction
 MLS ID #202607199, Jessica Reynolds, eXp Realty LLC. LBMLS
 - $415,0004 bd3 ba2.2k sqft7814 53rd St, Lubbock, TX 79407New Construction
 MLS ID #202612054, Erbey Molinar, Desire Realty. LBMLS
