2025 Exceptional 3-2-2 home on a large lot with mature yard ! Open floor plan! The kitchen features a generous breakfast bar, granite countertops, stainless steel appliances including the stainless steel refrigerator that will make cooking a breeze. The family room has tall ceilings and a fireplace with a gas remote starter. Isolated master with large closet and separate tub and shower in master bath! Tall ceilings and lots of windows! Gorgeous blinds throughout home! Large covered patio in the back! Convenient location to schools and shopping! There will be an estate sale soon so better hurry and buy it before that! Approximately 1953 square feet! Looks like it has never been lived in!
For sale
Price cut: $7K (7/8)
$305,000
6303 Wausau Ave, Lubbock, TX 79407
3beds
1,953sqft
:
Get pre-qualified$2,223/mo
Single Family Residence, Residential
Built in 2025
0.27 Acres Lot
$302,700 Zestimate®
$156/sqft
$-- HOA
What's special
Open floor planStainless steel refrigeratorStainless steel appliancesGorgeous blinds throughout homeGranite countertopsLots of windowsTall ceilings
- 27 days |
- 327 |
- 23 |
Zillow last checked:
Listing updated:
Listed by:
Donna Westfall TREC #0429082 806-632-8293,
Westfall Realty, Inc.
Source: LBMLS,MLS#: 202608951
Facts & features
Interior
Bedrooms & bathrooms
- Bedrooms: 3
- Bathrooms: 2
- Full bathrooms: 2
Heating
- Central, Natural Gas
Cooling
- Ceiling Fan(s), Central Air, Electric
Appliances
- Included: Dishwasher, Disposal, Electric Oven, Electric Range, Exhaust Fan, Free-Standing Range, Microwave, Refrigerator
- Laundry: Electric Dryer Hookup, Inside, Laundry Room
Features
- Breakfast Bar, Ceiling Fan(s), Crown Molding, Double Vanity, Eat-in Kitchen, Entrance Foyer, Granite Counters, High Ceilings, His and Hers Closets, Pantry, Recessed Lighting, Storage, Walk-In Closet(s)
- Flooring: Carpet, Vinyl
- Windows: Blinds, Insulated Windows
- Has basement: No
- Number of fireplaces: 1
- Fireplace features: Gas, Remote Controlled
Interior area
- Total structure area: 1,953
- Total interior livable area: 1,953 sqft
- Finished area above ground: 1,953
Property
Parking
- Parking features: Garage Door Opener
Features
- Patio & porch: Covered, Front Porch, Rear Porch
- Exterior features: Lighting, Private Yard
- Fencing: Back Yard,Fenced
Lot
- Size: 0.27 Acres
- Features: City Lot, Front Yard, Irregular Lot, Landscaped, Sprinklers In Front, Sprinklers In Rear
Details
- Parcel number: R353978
- Zoning description: Single Family
- Special conditions: Standard
- Other equipment: None
Construction
Type & style
- Home type: SingleFamily
- Architectural style: Ranch,Traditional
- Property subtype: Single Family Residence, Residential
Materials
- See Remarks
- Foundation: Brick/Mortar, Slab
- Roof: Composition
Condition
- New construction: No
- Year built: 2025
Utilities & green energy
- Sewer: Public Sewer
- Water: Public
- Utilities for property: Cable Available, Electricity Connected, Natural Gas Connected, Sewer Connected, Water Connected
Community & HOA
Community
- Features: None
- Security: Smoke Detector(s)
HOA
- Has HOA: No
Location
- Region: Lubbock
Financial & listing details
- Price per square foot: $156/sqft
- Annual tax amount: $1,153
- Date on market: 7/1/2026
- Cumulative days on market: 27 days
- Electric utility on property: Yes
- Road surface type: Paved
Estimated market value
$302,700
$288,000 - $318,000
$2,154/mo
Price history
| Date | Event | Price |
|---|---|---|
| 7/8/2026 | Price change | $305,000-2.2%$156/sqft |
Source:  LBMLS #202608951 Report a problem LBMLS #202608951 Report a problem | ||
| 7/1/2026 | Listed for sale | $312,000+6.5%$160/sqft |
Source: LBMLS #202608951 Report a problem | ||
| 7/9/2025 | Sold | -- |
Source: LBMLS #202555900 Report a problem | ||
| 6/20/2025 | Pending sale | $293,000$150/sqft |
Source: LBMLS #202555900 Report a problem | ||
| 6/16/2025 | Price change | $293,000-4.2%$150/sqft |
Source: Betenbough Homes Report a problem | ||
| 6/6/2025 | Price change | $305,735+2.6%$157/sqft |
Source: LBMLS #202555900 Report a problem | ||
| 6/3/2025 | Price change | $298,000-2.5%$153/sqft |
Source: Betenbough Homes Report a problem | ||
| 4/30/2025 | Price change | $305,735-0.2%$157/sqft |
Source: Betenbough Homes Report a problem | ||
| 4/23/2025 | Price change | $306,285+1.3%$157/sqft |
Source: Betenbough Homes Report a problem | ||
| 4/12/2025 | Listed for sale | $302,285+1.7%$155/sqft |
Source: Betenbough Homes Report a problem | ||
| 3/7/2025 | Listing removed | $297,285$152/sqft |
Source: Betenbough Homes Report a problem | ||
| 2/7/2025 | Price change | $297,285+0.1%$152/sqft |
Source: Betenbough Homes Report a problem | ||
| 1/21/2025 | Price change | $296,985-1%$152/sqft |
Source: Betenbough Homes Report a problem | ||
| 1/20/2025 | Listed for sale | $299,985$154/sqft |
Source: Betenbough Homes Report a problem | ||
Public tax history
Tax history is unavailable.
Monthly payment
Est. payment
Payment breakdown
Explore the cost of this home by adjusting the details. Changes won't be saved.Climate risks
Neighborhood: 79407
Nearby schools
GreatSchools rating
- 7/10New Elementary SchoolGrades: PK-5Distance: 0.5 mi
- 6/10Alcove Trails MiddleGrades: 6-8Distance: 0.1 mi
- 6/10Frenship High SchoolGrades: 9-12Distance: 1.9 mi
Schools provided by the listing agent
- Elementary: Ridgewood
- Middle: Alcove Trails
- High: Frenship
Source: LBMLS. This data may not be complete. We recommend contacting the local school district to confirm school assignments for this home.
- $--4 bd2 ba2k sqft6301 Wausau Ave, Lubbock, TX 79407Sold

- $--4 bd2 ba2k sqft6307 Wausau Ave, Lubbock, TX 79407Sold
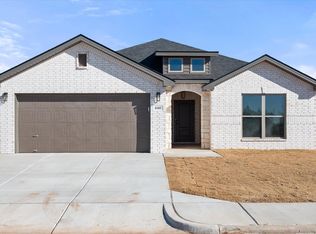
- $--3 bd2 ba1.3k sqft6306 Volney Ave, Lubbock, TX 79407Sold
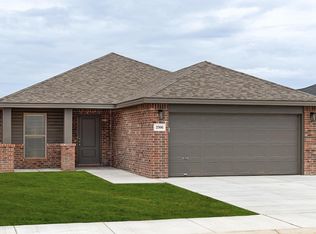
- $--2 bd2 ba1k sqft6308 Volney Ave, Lubbock, TX 79407Sold
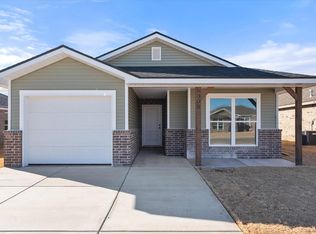
- $273,3003 bd2 ba1.7k sqft6013 Wausau Ave, Lubbock, TX 79407Off Market
- $--3 bd2 ba1.1k sqft6310 Volney Ave, Lubbock, TX 79407Sold
- $--3 bd2 ba1.1k sqft6302 Volney Ave, Lubbock, TX 79407Sold
- $--3 bd2 ba1.1k sqft6312 Volney Ave, Lubbock, TX 79407Sold
A local agent can set up tours, give advice and negotiate with sellers.
Similar homes
- $285,0004 bd2 ba2.1k sqft7613 60th St, Lubbock, TX 79407For Sale
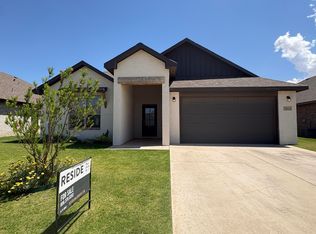 MLS ID #202604038, Lauren Stacy, Reside Real Estate Co.. LBMLS
 - $265,2404 bd2 ba1.7k sqft6015 Venita Ave, Lubbock, TX 79407New Construction
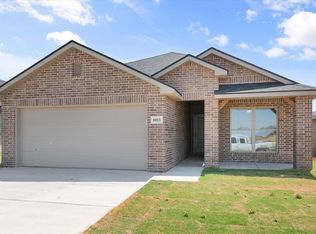 LBMLS
LBMLS - $309,9003 bd2 ba2k sqft6965 22nd St, Lubbock, TX 79407For Sale
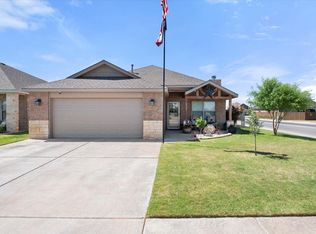 MLS ID #202606177, Shannon Hansen, Home Grown Real Estate Co.. LBMLS
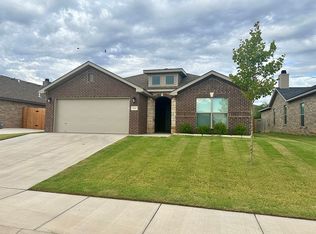
 - $274,9004 bd2 ba2k sqft2718 Virginia Ave, Lubbock, TX 79407For Sale By Owner
- $335,0004 bd2 ba2k sqft10502 Atlanta Ave, Lubbock, TX 79424For SaleMLS ID #202610383, Rex Andrews, Keller Williams Realty. LBMLS
- $275,0004 bd2 ba2.2k sqft6712 88th St, Lubbock, TX 79424For SaleMLS ID #202610106, Shelley Huffman, Lubbock Select Realty. LBMLS
- $309,9003 bd3 ba2.2k sqft5024 56th St, Lubbock, TX 79414For SaleMLS ID #202608883, Allison Pace, WestMark Companies. LBMLS
- $310,0004 bd2 ba2k sqft402 Cowboy Ln, Wolfforth, TX 79382For SaleMLS ID #202608982, Roy Phelps, Coldwell Banker Trusted Adviso. LBMLS
- $324,9003 bd2 ba1.9k sqft7101 24th St, Lubbock, TX 79407For SaleMLS ID #202603546, Joseph Randall, Veritas Real Estate Company. LBMLS
- $249,0004 bd2 ba1.9k sqft7005 38th St, Lubbock, TX 79407For SaleMLS ID #202606458, Dre Villegas, The Real Estate Brokerage. LBMLS
- $300,0003 bd2 ba2k sqft501 N 6th St, Wolfforth, TX 79382For SaleMLS ID #202607367, Lee McClure, Keller Williams Realty. LBMLS
- $390,0004 bd3 ba2.1k sqft7612 53rd St, Lubbock, TX 79407For SaleMLS ID #202608879, Vanessa Perez, Aycock Realty Group, LLC. LBMLS
- $279,0003 bd2 ba1.6k sqft6913 18th Pl, Lubbock, TX 79416For SaleMLS ID #202608778, Lisa Betancourt, Exit Realty of Lubbock. LBMLS
- $399,9004 bd3 ba2.6k sqft2704 Viola Ave, Lubbock, TX 79407For SaleMLS ID #202610145, Renee Castro, Coldwell Banker Trusted Adviso. LBMLS
- $325,0003 bd2 ba1.8k sqft802 N 2nd St, Wolfforth, TX 79382For SaleMLS ID #202608248, Jesse Heinrich, James Morgan Real Estate. LBMLS
- $239,0004 bd2 ba1.6k sqft5404 33rd St, Lubbock, TX 79407For SaleMLS ID #202609954, Andy Gerron, Exit Realty of Lubbock. LBMLS
- $352,5004 bd2 ba2k sqft6802 56th St, Lubbock, TX 79407For SaleMLS ID #26-53, Veronica McClanahan, Billington Real Estate. Plainview AOR
- $295,0003 bd2 ba2.1k sqft3512 97th St, Lubbock, TX 79423For SaleMLS ID #202608914, Karla Bennett, Stephens Realty. LBMLS
- $299,9003 bd2 ba1.7k sqft1022 N Genoa Ave, Lubbock, TX 79416For SaleMLS ID #202608615, Shelby Cotton, eXp Realty LLC. LBMLS
- $299,5003 bd2 ba1.8k sqft5830 Itasca St, Lubbock, TX 79416For SaleMLS ID #202609198, Krystal Nelson, Scott Land Co., LLC. LBMLS
