Experience the perfect blend of comfort, functionality, and wide-open Texas living on 5 fully fenced acres with an electric gate, metal roof, and an inviting open concept layout designed for effortless everyday living. 3 bedrooms + office, 3 full bathrooms, open living, dining & kitchen with an island for additional seating. Stainless steel appliances including a gas range. 1200 sq ft heated & cooled shop with an additional 600 sq ft. slab with 30-amp RV hook-up including water and sewer drop. 2-8X10 roll up doors, 9000 Lb. vehicle lift, 60 gallon-220-volt compressor and a bathroom with a dog wash shower! This property delivers the rare combination of modern comfort, acreage, and a fully equipped shop—perfect for those who want room to live, work, and play without compromise.
For sale
Price cut: $15.5K (7/27)
$399,500
8233 County Road 6440, Lubbock, TX 79416
3beds
1,875sqft
Single Family Residence, Residential
Built in 2025
5.08 Acres Lot
$393,300 Zestimate®
$213/sqft
$-- HOA
What's special
Stainless steel appliancesFully fenced acresElectric gateIsland for additional seatingGas rangeInviting open concept layoutMetal roof
- 99 days
- 401
- 34
Zillow last checked:
Listing updated:
Listed by:
Leslie Mealem TREC #0678880 806-790-5909,
Texas Home and Land Connection,
Matt Murray TREC #0532983 806-544-3627,
Texas Home and Land Connection
Source: LBMLS,MLS#: 202609229
Facts & features
Interior
Bedrooms & bathrooms
- Bedrooms: 3
- Bathrooms: 3
- Full bathrooms: 3
Primary bedroom
- Area: 225 Square Feet
- Dimensions: 15.00 x 15.00
Bedroom 1
- Area: 120 Square Feet
- Dimensions: 12.00 x 10.00
Bedroom 2
- Area: 110 Square Feet
- Dimensions: 11.00 x 10.00
Living room
- Area: 294 Square Feet
- Dimensions: 21.00 x 14.00
Office
- Area: 143 Square Feet
- Dimensions: 13.00 x 11.00
Heating
- Natural Gas
Cooling
- Ceiling Fan(s), Central Air
Appliances
- Included: Free-Standing Gas Range, Microwave, Oven, Stainless Steel Appliance(s)
- Laundry: Gas Dryer Hookup, Laundry Room, Washer Hookup
Features
- Breakfast Bar, Ceiling Fan(s), Pantry, Storage, Wood Counters
- Flooring: Carpet, Luxury Vinyl
- Doors: Sliding Doors, Storm Door(s)
- Windows: Blinds
- Has fireplace: No
Interior area
- Total structure area: 1,875
- Total interior livable area: 1,875 sqft
- Finished area above ground: 1,875
Property
Parking
- Parking features: Additional Parking, Garage Faces Front
Features
- Patio & porch: Covered, Front Porch, Rear Porch
- Exterior features: Storage
- Fencing: Fenced,Full
Lot
- Size: 5.08 Acres
Details
- Additional structures: Workshop
- Parcel number: R161390
- Special conditions: Standard
Construction
Type & style
- Home type: SingleFamily
- Architectural style: Farmhouse
- Property subtype: Single Family Residence, Residential
Materials
- Board & Batten Siding, Brick
- Foundation: Slab
- Roof: Metal
Condition
- Updated/Remodeled
- New construction: No
- Year built: 2025
Utilities & green energy
- Sewer: Septic Tank
- Water: See Remarks
- Utilities for property: Electricity Connected, Natural Gas Available, Sewer Connected, Water Connected
Community & HOA
Community
- Security: Carbon Monoxide Detector(s), Smoke Detector(s)
Location
- Region: Lubbock
Financial & listing details
- Price per square foot: $213/sqft
- Tax assessed value: $103,169
- Annual tax amount: $1,751
- Date on market: 7/7/2026
- Cumulative days on market: 101 days
- Listing terms: Cash,Conventional,FHA,VA Loan
- Electric utility on property: Yes
- Road surface type: Gravel
Estimated market value
$393,300
$374,000 - $413,000
$2,054/mo
Price history
| Date | Event | Price |
|---|---|---|
| 7/27/2026 | Price change | $399,500-3.7%$213/sqft |
Source:  LBMLS #202609229 Report a problem LBMLS #202609229 Report a problem | ||
| 7/7/2026 | Listed for sale | $415,000+418.8%$221/sqft |
Source: LBMLS #202609229 Report a problem | ||
| 12/13/2024 | Sold | -- |
Source: LBMLS #202414471 Report a problem | ||
| 10/30/2024 | Pending sale | $80,000$43/sqft |
Source: LBMLS #202414471 Report a problem | ||
| 10/14/2024 | Listed for sale | $80,000-40.7%$43/sqft |
Source: LBMLS #202414471 Report a problem | ||
| 7/29/2022 | Listing removed | -- |
Source: LBMLS #202201683 Report a problem | ||
| 5/26/2022 | Pending sale | $135,000$72/sqft |
Source: LBMLS #202201683 Report a problem | ||
| 2/24/2022 | Listed for sale | $135,000$72/sqft |
Source: LBMLS #202201683 Report a problem | ||
Public tax history
| Year | Property taxes | Tax assessment |
|---|---|---|
| 2025 | $1,637 -5.9% | $103,169 -5.5% |
| 2024 | $1,740 -28.4% | $109,173 -27.5% |
| 2023 | $2,432 +34.5% | $150,675 +50% |
| 2022 | $1,808 +265.5% | $100,450 +274.5% |
| 2021 | $495 +16.8% | $26,823 -10.7% |
| 2020 | $424 -24.6% | $30,027 |
| 2019 | $562 +950.8% | $30,027 +341.2% |
| 2018 | $53 | $6,806 +150% |
| 2017 | $53 -64.6% | $2,722 -15% |
| 2016 | $151 | $3,203 -27.3% |
| 2015 | $151 | $4,404 |
Find assessor info on the county website
Monthly payment
Est. payment
Payment breakdown
Explore the cost of this home by adjusting the details. Changes won't be saved.Climate risks
Neighborhood: 79416
Nearby schools
Schools provided by the listing agent
- High: Memorial
Source: LBMLS. This data may not be complete. We recommend contacting the local school district to confirm school assignments for this home.
- $70,070-- bd-- ba-- sqft8233 County Road 6440, Lubbock, TX 79416Off Market
- $81,200-- bd-- ba1k sqft8435 County Road 6440, Lubbock, TX 79416Off Market
- $356,1004 bd2 ba2.1k sqft8231 County Road 6440, Lubbock, TX 79416Off Market
- $138,700-- bd-- ba1.8k sqft8503 County Road 6440, Lubbock, TX 79416Off Market
Similar homes
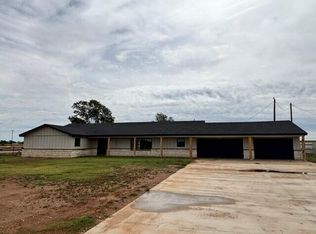
- $379,9504 bd3 ba2.2k sqft2407 Alcove Ave, Lubbock, TX 79407For Sale
 MLS ID #202607244, Debora Perez-Ruiz, MoVaDe Realty. LBMLS
 - $334,9003 bd3 ba2.1k sqft13 Wilshire Blvd, Lubbock, TX 79416For Sale
 MLS ID #202611837, JJ Munoz, Real Broker, LLC. LBMLS
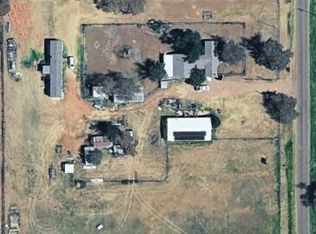
 - $399,9003 bd2 ba1.7k sqft6911 N County Road 2800, Lubbock, TX 79403For Sale
 MLS ID #202609942, Levi Richards, eXp Realty LLC. LBMLS
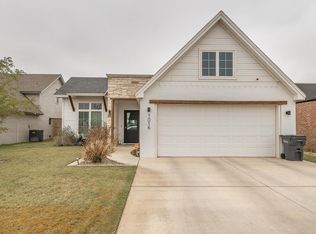
 - $365,0003 bd2 ba2.2k sqft7016 17th St, Lubbock, TX 79416For Sale
 MLS ID #202604747, M.J. Jackson, Coldwell Banker Trusted Adviso. LBMLS
