WOW new to the market North Pointe, built my Tim Roten an excellent family-friendly neighborhood in North Lubbock, this inviting home offers a wonderful blend of comfort and style. Tall ceilings and a great open-concept floor plan create a bright, airy feel with plenty of space for entertaining guests or enjoying time together as a family. The kitchen is a standout, featuring a large island with bar seating and granite countertops--perfect for casual meals, homework time, or hosting gatherings. The spacious primary suite provides a private retreat with an ensuite bathroom that includes a walk-in shower, soaking tub, and a generous walk-in closet. The additional bedrooms feature carpet. Conveniently located just minutes from Texas Tech University and the Health Sciences Center, this home is an excellent option for Tech and medical students, faculty, or anyone wanting quick access to campus. Thoughtfully designed for easy living and making lasting memories--call today to schedule a showing. Don't miss your opportunity to own this beautiful home! Ask your agent about ASSUMING a VA loan . This one has a very low interest rate !!!!!
For sale
$259,999
5239 Marshall St, Lubbock, TX 79416
3beds
1,686sqft
Single Family Residence, Residential
Built in 2018
6,534 Square Feet Lot
$255,300 Zestimate®
$154/sqft
$-- HOA
What's special
Private retreatGreat open-concept floor planGranite countertopsGenerous walk-in closetSoaking tubTall ceilingsEnsuite bathroom
- 3 days
- 301
- 13
Likely to sell faster than
Zillow last checked:
Listing updated:
Listed by:
Paula Youngblood TREC #0503931 806-790-9424,
Aycock Realty Group, LLC
Source: LBMLS,MLS#: 202612773
Facts & features
Interior
Bedrooms & bathrooms
- Bedrooms: 3
- Bathrooms: 2
- Full bathrooms: 2
Heating
- Central, Forced Air, Natural Gas
Cooling
- Ceiling Fan(s), Central Air
Appliances
- Included: Dishwasher, Disposal, Free-Standing Gas Range, Microwave, Stainless Steel Appliance(s)
- Laundry: Electric Dryer Hookup, Laundry Room, Washer Hookup
Features
- Bar, Ceiling Fan(s), Crown Molding, Entrance Foyer, Granite Counters, High Ceilings, Pantry, Smart Thermostat, Vaulted Ceiling(s), Walk-In Closet(s), Wired for Sound
- Flooring: Carpet, Vinyl
- Windows: Window Coverings
- Has basement: No
- Number of fireplaces: 1
- Fireplace features: Living Room, Wood Burning
Interior area
- Total structure area: 1,686
- Total interior livable area: 1,686 sqft
- Finished area above ground: 1,686
Property
Parking
- Total spaces: 2
- Parking features: Attached, Garage, Garage Door Opener, Garage Faces Front, Off Street, Paved
- Attached garage spaces: 2
Features
- Patio & porch: Covered, Patio
- Exterior features: Private Yard
- Fencing: Back Yard,Fenced,Privacy,Wood
Lot
- Size: 6,534 Square Feet
- Features: Back Yard, City Lot, Cul-De-Sac, Landscaped
Details
- Parcel number: R311065
- Zoning description: Single Family
- Special conditions: Standard
Construction
Type & style
- Home type: SingleFamily
- Architectural style: Traditional
- Property subtype: Single Family Residence, Residential
Materials
- Blown-In Insulation, Brick
- Foundation: Slab
- Roof: Composition
Condition
- Updated/Remodeled
- New construction: No
- Year built: 2018
Utilities & green energy
- Sewer: Public Sewer
- Water: Public
- Utilities for property: Electricity Available, Electricity Connected, Natural Gas Available, Natural Gas Connected, Sewer Connected, Water Available, Water Connected
Community & HOA
Community
- Security: Smoke Detector(s)
HOA
- Has HOA: No
Location
- Region: Lubbock
Financial & listing details
- Price per square foot: $154/sqft
- Tax assessed value: $251,556
- Annual tax amount: $4,803
- Date on market: 9/15/2026
- Cumulative days on market: 4 days
- Listing terms: Assumable,Cash,Conventional,FHA,VA Loan
- Electric utility on property: Yes
- Road surface type: Paved
Estimated market value
$255,300
$243,000 - $268,000
$1,668/mo
Price history
| Date | Event | Price |
|---|---|---|
| 9/15/2026 | Listed for sale | $259,999$154/sqft |
Source:  LBMLS #202612773 Report a problem LBMLS #202612773 Report a problem | ||
Public tax history
| Year | Property taxes | Tax assessment |
|---|---|---|
| 2025 | $4,803 -3.3% | $251,556 -1% |
| 2024 | $4,968 -4.3% | $253,992 -2.2% |
| 2023 | $5,189 +4.3% | $259,620 +13% |
| 2022 | $4,974 +9.7% | $229,832 +14.9% |
| 2021 | $4,536 +5.2% | $200,093 +5.9% |
| 2020 | $4,313 +2.5% | $189,031 +3.9% |
| 2019 | $4,210 +1149.2% | $181,876 +802.2% |
| 2018 | $337 | $20,160 +42.9% |
| 2017 | $337 +33.1% | $14,112 |
| 2016 | $253 | $14,112 +31.8% |
| 2014 | $253 | $10,710 |
| 2013 | -- | $10,710 |
| 2012 | -- | $10,710 |
| 2011 | -- | $10,710 |
| 2010 | -- | $10,710 |
| 2009 | -- | $10,710 |
| 2008 | -- | $10,710 -15% |
| 2007 | -- | $12,600 |
Find assessor info on the county website
Monthly payment
Est. payment
Payment breakdown
Explore the cost of this home by adjusting the details. Changes won't be saved.Climate risks
Neighborhood: North By Northwest
Nearby schools
Schools provided by the listing agent
- Elementary: Centennial
- Middle: Mackenzie
- High: Coronado
Source: LBMLS. This data may not be complete. We recommend contacting the local school district to confirm school assignments for this home.

Similar homes

- $249,0003 bd2 ba2.1k sqft516 N Gardner Ave, Lubbock, TX 79416For Sale
 MLS ID #202612761, Kent Hebison, Keller Williams Realty. LBMLS
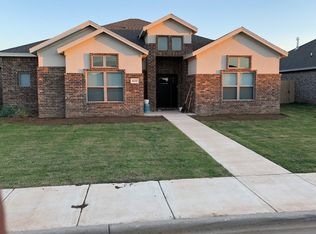
 - $269,9003 bd2 ba1.7k sqft5230 Lehigh St, Lubbock, TX 79416For Sale
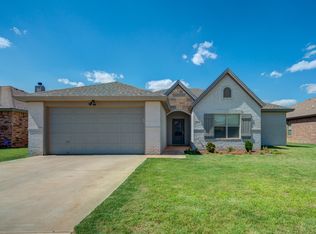 MLS ID #202611296, Jennifer Colley, Keller Williams Realty. LBMLS
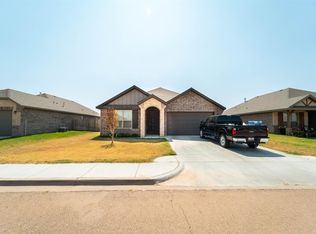
 - $260,0003 bd2 ba1.8k sqft5213 Itasca St, Lubbock, TX 79416For Sale
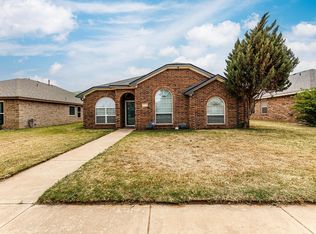 MLS ID #202610857, Allison Pace, WestMark Companies. LBMLS
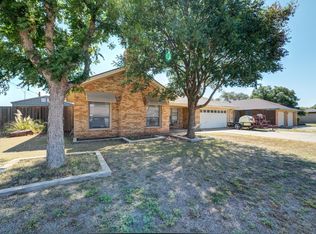
 - $265,0003 bd2 ba1.7k sqft4912 Lehigh St, Lubbock, TX 79416For Sale
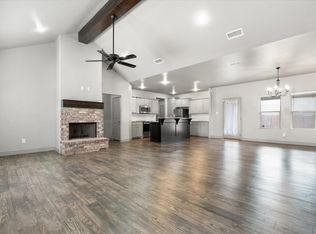 MLS ID #202607882, Trey Culver, Milestone Realty Group. LBMLS
