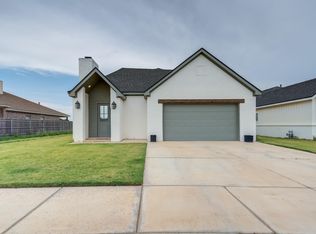
Awesome 4 bedroom in a Cul-de-sac that is located minutes from Texas Tech and the medical facilities that Lubbock offers. This home has really been taken care of and you will love to see this one. Open floor plan with spacious kitchen that opens to the living room with luxury vinyl flooring. Kitchen has granite countertops, island that has breakfast bar, country sink, lots of cabinets and a nice pantry. Living room has a corner gas fireplace with a special ceiling. Isolated primary bedroom with a special ceiling, walk in shower, separate tub, 2 sinks and a large walk in closet. Very spacious dressing area in the primary bathroom. A second isolated bedroom and then the other 2 bedrooms are on the other side of the home. This is a very well designed floor plan. Sprinkler system front and back. Come check it out.
For sale
$295,000
5303 Lehigh St, Lubbock, TX 79416
4beds
2,171sqft
Single Family Residence, Residential
Built in 2018
6,534 Square Feet Lot
$286,400 Zestimate®
$136/sqft
$-- HOA
What's special
Corner gas fireplaceOpen floor planGranite countertopsSpacious kitchenSpecial ceilingIsolated primary bedroomSeparate tub
- 402 days
- 145
- 35
Zillow last checked:
Listing updated:
Listed by:
Scott Toman TREC #0468252 806-787-6571,
Realty Refined,
Callum Parnell TREC #0740106 806-955-4820,
Realty Refined
Source: LBMLS,MLS#: 202559903
Facts & features
Interior
Bedrooms & bathrooms
- Bedrooms: 4
- Bathrooms: 2
- Full bathrooms: 2
Primary bedroom
- Description: Isolated, walk in shower, walk in closet, soaking tub, 2 sinks
- Features: Carpet Flooring
- Area: 215.74 Square Feet
- Dimensions: 13.40 x 16.10
Bedroom 2
- Features: Carpet Flooring
- Area: 142.5 Square Feet
- Dimensions: 11.40 x 12.50
Bedroom 3
- Features: Carpet Flooring
- Area: 161 Square Feet
- Dimensions: 11.50 x 14.00
Bedroom 4
- Features: Carpet Flooring
- Area: 160.93 Square Feet
- Dimensions: 12.10 x 13.30
Kitchen
- Features: Luxury Vinyl Flooring
- Area: 185.27 Square Feet
- Dimensions: 11.50 x 16.11
Living room
- Features: Luxury Vinyl Flooring
- Area: 231.24 Square Feet
- Dimensions: 14.10 x 16.40
Heating
- Central, Natural Gas
Cooling
- Central Air, Electric
Appliances
- Included: Dishwasher, Disposal, Electric Range, Microwave, Range Hood, Stainless Steel Appliance(s)
- Laundry: Electric Dryer Hookup, Laundry Room, Washer Hookup
Features
- Breakfast Bar, Ceiling Fan(s), Double Vanity, Granite Counters, Kitchen Island, Pantry, Recessed Lighting, Soaking Tub, Solid Surface Counters, Walk-In Closet(s)
- Flooring: Carpet, Luxury Vinyl
- Windows: Window Coverings
- Number of fireplaces: 1
Interior area
- Total structure area: 2,171
- Total interior livable area: 2,171 sqft
- Finished area above ground: 2,171
Property
Parking
- Total spaces: 2
- Parking features: Attached, Driveway, Garage, Garage Door Opener
- Attached garage spaces: 2
- Has uncovered spaces: Yes
Features
- Patio & porch: Covered
- Exterior features: Lighting, Private Yard
- Fencing: Fenced,Wood
Lot
- Size: 6,534 Square Feet
- Features: City Lot, Cul-De-Sac, Sprinklers In Front, Sprinklers In Rear
Details
- Parcel number: R311102
Construction
Type & style
- Home type: SingleFamily
- Architectural style: Traditional
- Property subtype: Single Family Residence, Residential
Materials
- Brick
- Foundation: Slab
- Roof: Composition
Condition
- New construction: No
- Year built: 2018
Utilities & green energy
- Sewer: Public Sewer
- Water: Public
- Utilities for property: Cable Available, Electricity Connected, Natural Gas Connected, Sewer Available, Water Available
Community & HOA
Community
- Features: None
- Security: Smoke Detector(s)
HOA
- Has HOA: No
Location
- Region: Lubbock
Financial & listing details
- Price per square foot: $136/sqft
- Tax assessed value: $306,294
- Annual tax amount: $6,322
- Date on market: 9/3/2025
- Cumulative days on market: 489 days
- Listing terms: Cash,Conventional,FHA,VA Loan
- Electric utility on property: Yes
- Road surface type: Alley Paved, Paved
Estimated market value
$286,400
$272,000 - $301,000
$2,101/mo
Price history
| Date | Event | Price |
|---|---|---|
| 8/4/2025 | Price change | $295,000-1.7%$136/sqft |
Source:  LBMLS #202555944 Report a problem LBMLS #202555944 Report a problem | ||
| 6/9/2025 | Listed for sale | $300,000+37.7%$138/sqft |
Source: LBMLS #202555944 Report a problem | ||
| 6/6/2019 | Sold | -- |
Source: Agent Provided Report a problem | ||
| 3/29/2019 | Price change | $217,900-0.7%$100/sqft |
Source: Scarlet Matador Realty #201809109 Report a problem | ||
| 10/10/2018 | Listed for sale | $219,400$101/sqft |
Source: Scarlet Matador Realty #201809109 Report a problem | ||
Public tax history
| Year | Property taxes | Tax assessment |
|---|---|---|
| 2025 | $5,848 -3.3% | $306,294 -1% |
| 2024 | $6,050 -4.3% | $309,307 -2.2% |
| 2023 | $6,322 +4.5% | $316,267 +13.2% |
| 2022 | $6,048 +9.9% | $279,432 +15.2% |
| 2021 | $5,501 +5.3% | $242,658 +6% |
| 2020 | $5,224 +2.5% | $228,978 +4% |
| 2019 | $5,095 +1411.9% | $220,131 +991.9% |
| 2018 | $337 | $20,160 +42.9% |
| 2017 | $337 +33.1% | $14,112 |
| 2016 | $253 | $14,112 +31.8% |
| 2014 | $253 | $10,710 |
| 2013 | -- | $10,710 |
| 2012 | -- | $10,710 |
| 2011 | -- | $10,710 |
| 2010 | -- | $10,710 |
| 2009 | -- | $10,710 |
| 2008 | -- | $10,710 -15% |
| 2007 | -- | $12,600 |
Find assessor info on the county website
Monthly payment
Est. payment
Payment breakdown
Explore the cost of this home by adjusting the details. Changes won't be saved.Climate risks
Neighborhood: North By Northwest
Nearby schools
Schools provided by the listing agent
- Elementary: Centennial
- Middle: Mackenzie
- High: Coronado
Source: LBMLS. This data may not be complete. We recommend contacting the local school district to confirm school assignments for this home.


Similar homes
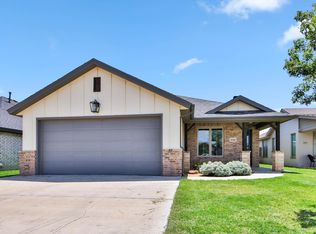
- $299,9003 bd2 ba1.8k sqft5911 Itasca St, Lubbock, TX 79416For Sale
 MLS ID #202613751, Camren Aguilar, eXp Realty LLC. LBMLS
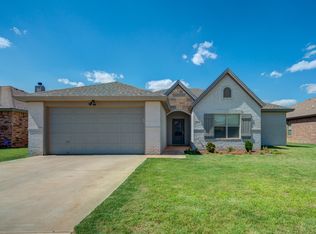
 - $260,0003 bd2 ba1.7k sqft5230 Lehigh St, Lubbock, TX 79416For Sale
 MLS ID #202611296, Jennifer Colley, Keller Williams Realty. LBMLS
 - $299,9993 bd2 ba1.7k sqft909 N Grover Ave, Lubbock, TX 79416For Sale
 MLS ID #202612964, Dianna L Romans, Keller Williams Realty. LBMLS
 - $247,0003 bd2 ba1.6k sqft5239 Marshall St, Lubbock, TX 79416For Sale
 MLS ID #202612773, Paula Youngblood, Aycock Realty Group, LLC. LBMLS
