New price: $284,000! About $150 per square foot, and the largest floor plan under $290,000 in Uptown West. Spacious 3 bed, 2 bath with 1,890 square feet. One-owner 2021 build. Granite counters, kitchen island, breakfast bar, walk-in pantry, high ceilings, pendant lighting. Open-concept living, kitchen, and dining centered on a stacked stone fireplace with wood mantel. Primary suite with soaking tub, walk-in shower, and walk-in closet. Covered patio and privacy-fenced backyard. Two-car attached garage with three-panel glass door, cedar-accented entry, smart irrigation, natural gas heat. Central air. Zoned to Frenship ISD: Legacy, Terra Vista, Frenship High. South Plains Electric Cooperative. Minutes to Texas Tech, Lubbock Christian, the medical district, and Loop 289. Seller will consider closing cost assistance. Move-in ready.
For sale
$284,000
1012 N Grover Ave, Lubbock, TX 79410
3beds
1,890sqft
Single Family Residence, Residential
Built in 2021
5,662 Square Feet Lot
$-- Zestimate®
$150/sqft
$-- HOA
What's special
- 25 days
- 249
- 50
Zillow last checked:
Listing updated:
Listed by:
Antonio Herbert TREC #0742035 806-999-0555,
HHomes, Inc.
Source: LBMLS,MLS#: 202612814
Facts & features
Interior
Bedrooms & bathrooms
- Bedrooms: 3
- Bathrooms: 2
- Full bathrooms: 2
Heating
- Natural Gas
Cooling
- Ceiling Fan(s), Central Air
Appliances
- Included: Dishwasher
Features
- Bar, Breakfast Bar, Ceiling Fan(s), Granite Counters, High Ceilings, Kitchen Island, Pantry
- Flooring: Carpet, Vinyl
- Windows: Blinds
- Has basement: No
- Number of fireplaces: 1
- Fireplace features: Gas, Masonry
Interior area
- Total structure area: 1,890
- Total interior livable area: 1,890 sqft
- Finished area above ground: 1,890
Property
Parking
- Total spaces: 2
- Parking features: Attached, Garage
- Attached garage spaces: 2
Accessibility
- Accessibility features: Accessible Closets, Accessible Common Area, Visitor Bathroom
Features
- Patio & porch: Covered, Patio
- Exterior features: Lighting, Private Yard, Smart Irrigation
- Fencing: Wood
Lot
- Size: 5,662 Square Feet
Details
- Parcel number: R336412
- Zoning description: Single Family
Construction
Type & style
- Home type: SingleFamily
- Architectural style: Traditional
- Property subtype: Single Family Residence, Residential
Materials
- Board & Batten Siding, Brick
- Foundation: Slab
- Roof: Composition
Condition
- New construction: No
- Year built: 2021
Utilities & green energy
- Sewer: Public Sewer
- Water: Public
Community & HOA
Community
- Features: Sidewalks
- Security: Carbon Monoxide Detector(s), Smoke Detector(s)
HOA
- Has HOA: No
Location
- Region: Lubbock
Financial & listing details
- Price per square foot: $150/sqft
- Tax assessed value: $299,049
- Annual tax amount: $4,500
- Date on market: 9/15/2026
- Cumulative days on market: 88 days
- Listing terms: Cash,Conventional,FHA,VA Loan
- Road surface type: Asphalt
Estimated market value
Not available
Estimated sales range
Not available
Not available
Price history
| Date | Event | Price |
|---|---|---|
| 9/15/2026 | Listed for sale | $284,000-1.7%$150/sqft |
Source:  LBMLS #202612814 Report a problem LBMLS #202612814 Report a problem | ||
| 9/15/2026 | Listing removed | $289,000$153/sqft |
Source: LBMLS #202611799 Report a problem | ||
| 8/25/2026 | Listed for sale | $289,000-3.6%$153/sqft |
Source: LBMLS #202611799 Report a problem | ||
| 8/24/2026 | Listing removed | $299,900$159/sqft |
Source: LBMLS #202610172 Report a problem | ||
| 8/10/2026 | Price change | $299,900-3.2%$159/sqft |
Source: LBMLS #202610172 Report a problem | ||
| 7/22/2026 | Listed for sale | $309,900+19.7%$164/sqft |
Source: LBMLS #202610172 Report a problem | ||
| 8/5/2021 | Listing removed | -- |
Source: LBMLS #202102622 Report a problem | ||
| 6/30/2021 | Contingent | $259,000$137/sqft |
Source: LBMLS #202102622 Report a problem | ||
Public tax history
| Year | Property taxes | Tax assessment |
|---|---|---|
| 2025 | $4,538 -13% | $299,049 -3.2% |
| 2024 | $5,218 +5.3% | $308,813 +5.8% |
| 2023 | $4,956 -10% | $292,021 +10% |
| 2022 | $5,506 +497.9% | $265,474 +582.5% |
| 2021 | $921 | $38,900 |
Find assessor info on the county website
Monthly payment
Est. payment
Payment breakdown
Explore the cost of this home by adjusting the details. Changes won't be saved.Climate risks
Neighborhood: 79410
Nearby schools
Schools provided by the listing agent
- Elementary: Legacy
- Middle: Terra Vista
- High: Frenship
Source: LBMLS. This data may not be complete. We recommend contacting the local school district to confirm school assignments for this home.
Similar homes
- $299,9993 bd2 ba1.7k sqft909 N Grover Ave, Lubbock, TX 79416For Sale
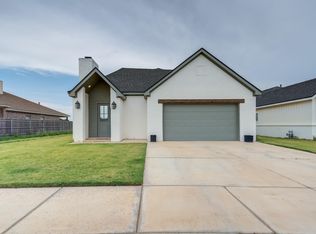 MLS ID #202612964, Dianna L Romans, Keller Williams Realty. LBMLS
 - $319,9003 bd2 ba1.9k sqft808 N Fulton Ave, Lubbock, TX 79416For Sale
 MLS ID #202611120, Dana Craig, Berkshire Hathaway HomeService. LBMLS
 - $284,9004 bd2 ba2k sqft6906 56th St, Lubbock, TX 79407For Sale
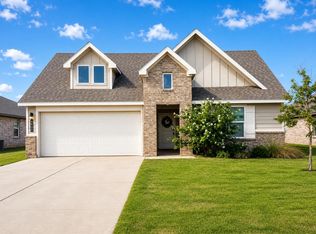 MLS ID #202613812, Andi Dunlap, Black Pearl Realty. LBMLS
 - $295,0004 bd2 ba2.1k sqft5303 Lehigh St, Lubbock, TX 79416For Sale
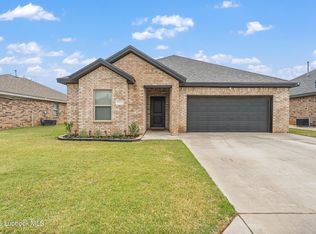 MLS ID #202559903, Scott Toman, Realty Refined. LBMLS
